
They Ask What You Will Store Before They Ask What You Will Build
A Caledon commercial or industrial building can be screened for its fuel, its solvents and its parking lot before anyone reviews the walls. We build the concrete structure, and we start by knowing which of those questions your site will be asked.
Most owners looking for a commercial contractor in Caledon expect the first hard questions to be about the building: its height, its setbacks, its structure. On a good share of Caledon sites the first hard questions come from somewhere else. Peel Region asks what you will keep on the property, what you will spread on the parking lot in January, and how deep you will dig.
Those questions sit on a Region of Peel form under Section 59 of the Clean Water Act, 2006. It applies where a development proposal falls inside a vulnerable area around a municipal drinking water source, and it covers new construction, expansions, alterations and changes of use. Where the Section 59 policies apply, the form says a written Notice from the Risk Management Official is required before a building permit is issued. The Town of Caledon lists source water protection, where applicable, among the other approvals on its permit checklist for a new industrial, commercial or institutional building.
We are DMT Building Group, an insulated concrete form (ICF) specialist based in Barrie, Ontario. Caledon is not one of the towns named on our published service area, which lists the Greater Toronto Area towns we work in most; we build across the GTA from Barrie, and we will tell you plainly whether a Caledon site is one we can take on. What we do on a commercial job is the concrete: footings, foundations and full-height ICF walls.
The form is long, and most of it is about the business, not the building. For a commercial construction project in Caledon it asks, among other things, about:
Read that list as a builder and three items are about the foundation contract directly. The building footprint is the slab. The excavation question is the dig for the footings. The servicing question is the trench that brings water and sewer into the foundation wall. The form's own appendix explains why digging matters: a human-made feature that disturbs the soil and rock above an aquifer can become what the Clean Water Act calls a transport pathway, and Peel has to be notified of one.
So the numbers on that form should come from the people who will actually do the digging. On a Caledon site we can give your designer the footprint, the excavation depth and extent, and the service entry locations as they will be built, not as a guess made before anyone has looked at the soils report.
The form is meant to go in before the application under the Planning Act or the Building Code Act, with a site plan, a sketch or design drawings attached. The Risk Management Official follows up within ten business days to say whether more information is needed or whether the file can proceed. A proposal that needs a risk management plan goes into further consultation before any Notice is issued, and that is time that has to sit in the Caledon schedule before site plan or permit review can finish.
The practical point for a Caledon owner is order. If the business that will occupy the building handles fuel, solvents or large paved areas, settle the screening early, because a design that has to change to satisfy a risk management plan is cheaper to change before the footings are drawn than after.
Caledon's development charge sheet effective August 1, 2026 splits non-residential floor area into two classes. Industrial pays $379.05 per square metre of gross floor area: $120.83 to the Town of Caledon, $242.07 to the Region of Peel and $16.15 in education charges. Everything else non-residential pays $453.64, and the whole difference sits in the Region's portion, which rises to $316.66. The Town's own share is the same for both.
On a 2,000 square metre building that gap is about $149,000, decided by a word on the application. The same sheet notes that while residential charges for non-rental housing moved to occupancy on November 3, 2025, non-residential charges in Caledon, industrial and other alike, are still payable when the building permit is issued. The Town and Peel rates are indexed again on February 1, 2027 unless Council directs otherwise, so confirm the rate in force on the day your Caledon permit will actually issue.
The use you declare is therefore read twice in Caledon: once by the Region's source water screening, for what the business will handle, and once by the charge sheet, for what the floor area is for. A Land and Building Use Declaration Form is also on the Town's ICI permit checklist. They should all tell the same story, and it should be the true one.
The Town of Caledon designates all land inside its limits as a site plan control area, and its site plan page says commercial, industrial and institutional projects go through site plan approval. Properties on the Oak Ridges Moraine follow a separate process set out on the Town's moraine page. The site plan file does not end when the building permit issues.
Step five is the one that ties the construction to the paperwork. After the project is complete, Caledon asks for engineering and landscape certifications, signed and stamped by accredited professionals, along with a landscape plant warranty certification, before securities are released, and the Town inspects the site. An engineer certifies what was built. If the grading, the drainage or the building's position drift from the approved site plan during construction, that is where it shows, with the owner's money still held.
The Town's checklist for a new ICI building adds the pieces the structure is checked against: a site plan showing final grading, building height and setbacks fully dimensioned with water and sanitary lines located and sized, a foundation plan, and structural drawings with the Caledon Climatic Design Loads indicated. It also asks for the Supplementary Standard Form for SB-10 compliance and a general review commitment signed by all professionals and the owner.
We are a specialist contractor, not a general contractor for every trade. On a Caledon commercial site, this is the part of the job we would take on.
Footprint, excavation and service entries stated as we would build them, so the screening and the site plan describe the same building.
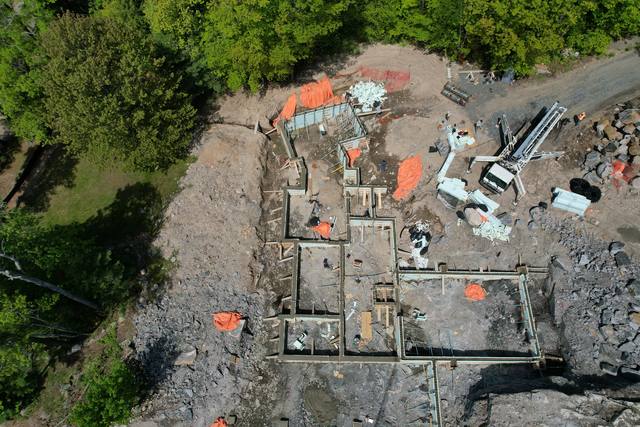
Large, heavily reinforced footing packages laid out exactly to the stamped drawings, the same discipline as our Pebble Ridge package.
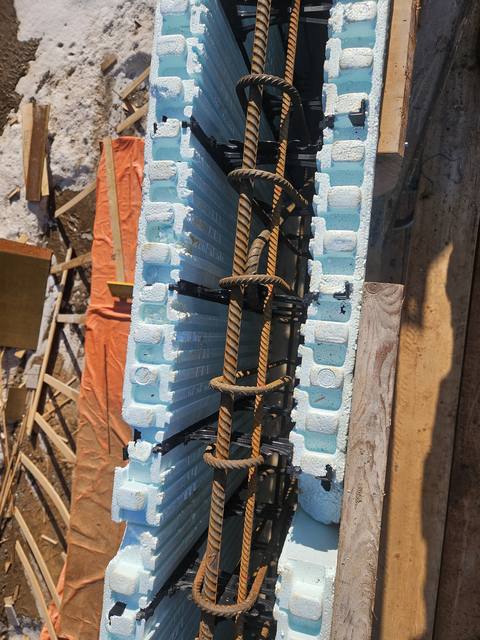
Concrete structure and continuous insulation together, with our certified installers on Nudura, Amvic, Element and Fox systems.
Positioned and poured to the dimensions the Town approved, because that is what the certifications at the end will be checked against.
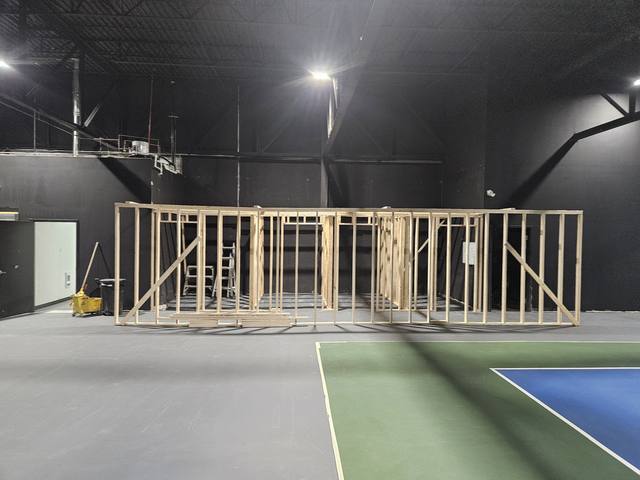
Our commercial record is short and we would rather you heard it from us. The commercial job on our site is in Owen Sound: layout, framing and custom interior build-outs for an indoor sports facility, done while it stayed open. That was interior framing, not concrete. Our concrete at scale is Pebble Ridge, a large engineered footing and foundation package with heavy reinforcement and deep pads. We have no project in Caledon to show you, and no office or crew based there.
What we bring is how we build: more than 50 years of combined experience, our own crews self-performing footings, foundations, ICF walls and waterproofing, Giraffe bracing and alignment scaffold on our walls, and work that carries on through the winter. Jerry Townsend, our owner, deals with you himself from the site walk to the last pour. If you are looking for a commercial contractor Caledon projects can hand the concrete scope to, send us the drawings and the site plan sketch, and we will say honestly whether we are the right fit for your Caledon site.

No. It applies where the site is inside a vulnerable area around a municipal drinking water source and the Section 59 policies apply. Where they do, Peel's form says a written Notice from the Risk Management Official is needed before a building permit is issued.
Yes. The Town designates all land within its limits as a site plan control area, and commercial, industrial and institutional projects go through site plan approval. Oak Ridges Moraine properties follow a separate process.
On the Town's sheet effective August 1, 2026, industrial floor area pays $379.05 per square metre and other non-residential floor area pays $453.64, combining Town, Region of Peel and education charges.
At building permit issuance. The Town's sheet notes that non-rental residential charges moved to occupancy, but industrial and other non-residential charges are still payable when the permit is issued.
After completion, Caledon asks for engineering and landscape certifications signed and stamped by accredited professionals, plus a landscape plant warranty certification, and the Town inspects the site before securities are released.
No. We are based in Barrie and build across the Greater Toronto Area. Caledon is not on our published list of towns, so send us the site and we will tell you plainly whether we can take it on.
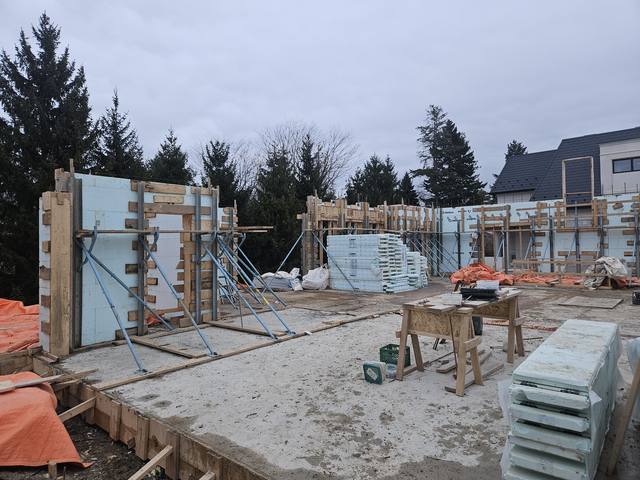
What our commercial scope includes, from drawing review to full-height walls.
See the service →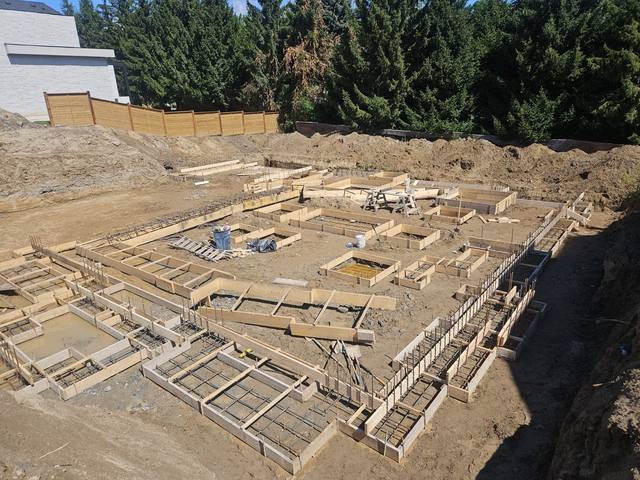
A large engineered footing and foundation package at subdivision scale.
Read the project story →What goes on the outside of the wall before the backfill.
Read the post →Send us the site plan sketch, the soils report if you have one, and the drawings as they stand. We will review the structure, tell you plainly whether ICF suits it, and come back with an itemized quote for the concrete scope.
Prefer to talk? 705-333-3329 · info@dmtbuilding.ca
One short form — the property, what you're planning, and any drawings or site photos you have. We'll come back with straight answers.
Start my free quoteOr talk to us now — 705-333-3329
Monday–Friday, 7 a.m.–5 p.m. · Closed weekends