
Decide What the Building Is For Before You Decide What It Is Made Of
In Barrie, the use of a commercial building changes its paperwork, its charges and its schedule. We build the concrete structure, and our office is on High Street in Barrie.
Most conversations about commercial construction Barrie owners start with us begin with the building: how big, how tall, steel or concrete. The City of Barrie asks a different first question. What will happen inside it?
That answer does more work in Barrie than people expect. It decides whether the lot needs a source water screening before the permit can be processed. It decides which development charge applies, and whether part of an expansion is exempt. It decides what City staff and outside agencies will ask for at the site plan stage. A warehouse, a repair garage and a medical office of the same size on the same street can take three noticeably different routes through the City.
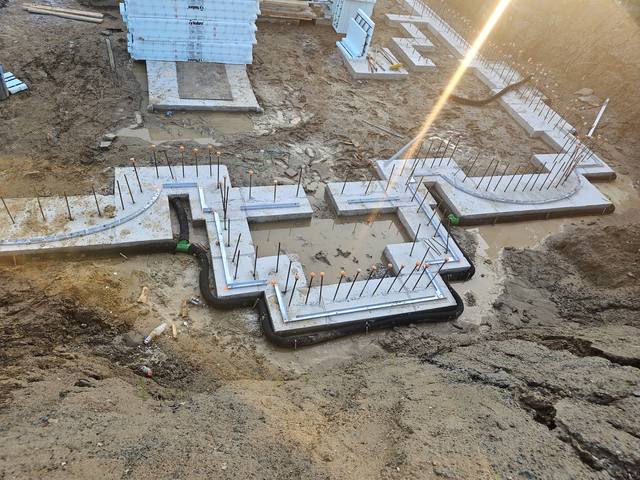
We are DMT Building Group, and Barrie, Ontario is home. Our office is at 49 High Street, which means a Barrie commercial client can sit across a table from us, and we can walk the site the same week. We are an ICF specialist: on commercial work we build engineered footings, foundations and full-height insulated concrete walls, either for your general contractor or carried through to the above-grade walls. This page is about the decisions that come before any of that, because in Barrie they shape the structure more than the structure shapes them.
Barrie drinks from two places. The City's Source Water Protection page says surface water is taken from Kempenfelt Bay and treated at the Surface Water Treatment Plant, and groundwater is drawn from 14 wells throughout Barrie. The north and central parts of the city rely mainly on the wells; the south end depends mainly on the bay.
Around each municipal well is a Wellhead Protection Area, the land that feeds water to that well. Inside one, Barrie's source protection policies can apply to what a business does on its property. The City is direct about the consequence for a developer: if the development sits in a Wellhead Protection Area where policies apply, a Section 59 Screening Form has to be completed when the building permit application goes in, or the application is not fully processed. The City's Risk Management Official reviews that form and decides whether any Source Protection Plan policies apply.
A Risk Management Plan, in the City's words, is a legally binding document setting out the protective measures a business has to take. Barrie names the activities that most often need one: industrial facilities handling hazardous materials, winter maintenance activities such as salt storage and application, and the automotive sector. Read that list again with a commercial project in mind. A vehicle repair shop, a contractor's yard that stores salt, a light industrial unit that keeps chemicals on site: these are ordinary Barrie commercial uses, and in the north and central parts of the city they are exactly the uses the screening is looking for.
None of that stops a building. It does decide how the floor drains, the storage areas and the paved yard are designed, and it puts a review on the critical path at permit time. The floor slab, the trench drains and any containment are concrete details, and they are much cheaper to draw in at the concept stage than to add after the Risk Management Official has asked for them.
Development charges are the second place the use shows up. Barrie's By-law 2023-074 charges non-residential development by gross floor area, and it does not treat every square metre alike. The by-law separates retail uses from non-retail uses, and it says plainly that non-retail includes offices, self-storage, hotels and motels. Same footprint, different category, different line in the budget.
Three other provisions matter to anyone planning commercial construction in Barrie:
Then the timing. Under the by-law, charges are payable on the date the first building permit is issued, and the by-law counts a conditional permit as a first permit. They are calculated at the rate in effect on the day before issue. And if construction has not begun 24 months after the permit is issued, a top-up to the rate in effect at that time applies. For a commercial project, that last clause turns the start date into a cost.
We do not quote the City's charges; the City does, and the rate schedules are amended and indexed. What we can do is make sure the start date the charge assumes is a start date the foundation can actually meet. Our crews work through Barrie winters, so a permit issued in December does not have to wait for April to see footings.
From the City of Barrie's own approvals guide for industrial and commercial development. Every step is applied for through APLI, the City's online portal.
The zone sets permitted uses, setbacks, height and parking. The City offers Permitted Use Letters, and its Planner of the Day takes questions before anything is filed.
Strongly encouraged. Staff and outside agencies comment on the concept and confirm which plans and studies a complete application needs.
Much of Barrie is under Site Plan Control. The agreement is signed, fees paid and it is registered on title; new builds also file a Site Servicing Application.
An executed site plan is required before the permit is issued. Mandatory inspections follow, and Fire or Water Operations may inspect too.
The guide lists the outside agencies that can be at the pre-consultation table: the conservation authority (LSRCA or NVCA, depending on the lot), the Ministry of the Environment, Conservation and Parks, the Ministry of Transportation and Metrolinx. A lot beside a provincial highway or a rail corridor collects comments that a lot on a quiet street does not. For a renovation or expansion of an existing Barrie building, the same guide says a Site Plan Amendment may be needed where an agreement is already on title, or a scoped Site Plan Exemption where it is not. The City also runs a Development Concierge program for strategic employment projects and expansions of existing operations, worth asking about if your project creates jobs.
Once the use is settled, the structure can be chosen for it, and this is where we come in. Insulated concrete form earns its place when the building will be heated year-round, when the walls take abuse from forklifts and vehicles, or when the owner will be paying the energy bills for decades rather than flipping the building.
Whatever a Risk Management Plan or a heavy use asks of the floor and walls belongs on the drawings early. We build to those drawings and flag what does not fit on site.
Foam both faces, reinforced concrete core, an effective R-22 to R-26. The insulation is installed when the wall is.
We build with 6, 8, 10 and 12 inch cores. The engineer picks the core for the loads; we brace, align and pour to it.
We take the concrete and ICF scope for general contractors and builders, or carry it through to the above-grade walls.
The best time to bring us in is pre-consultation, not tender. If your engineer and designer know at concept stage that the walls will be insulated concrete, the floor, the openings and the energy model can be drawn for that from the start, and a Barrie site plan does not have to be reopened to change them.
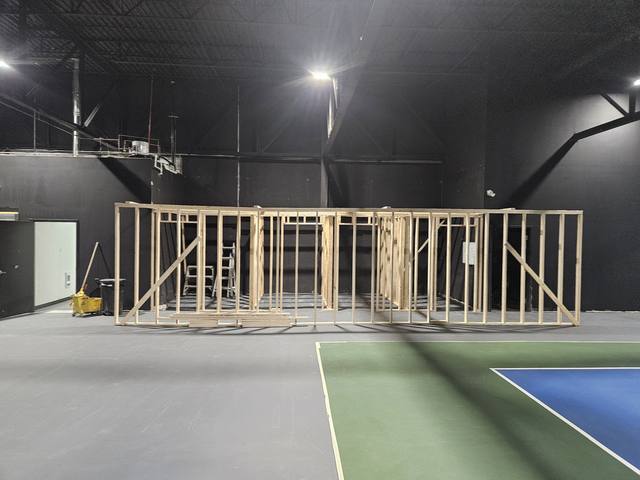
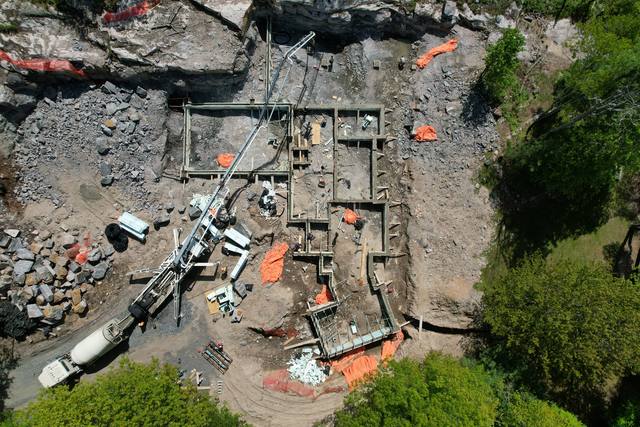
We would rather be straight than impressive. Our published commercial work is an indoor sports facility in Owen Sound, where we did the layout, framing and custom interior build-outs while the facility stayed open. That was interior construction, not ICF. Our concrete work at scale is Pebble Ridge: a large engineered footing and foundation package with heavy reinforcement, deep pads and disciplined layout. Neither is in Barrie, and we will not pretend otherwise.
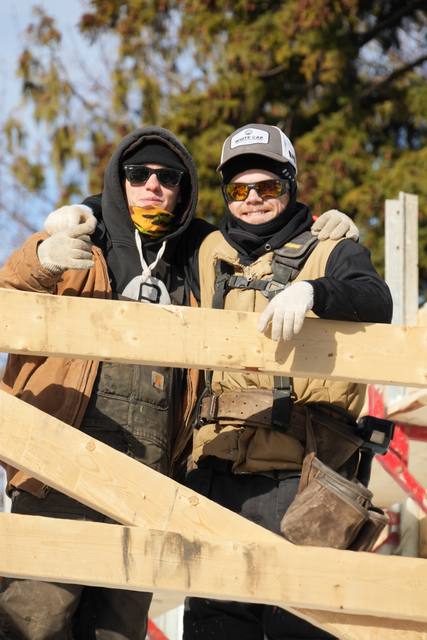
What is in Barrie is us. The company is based here, it belongs to the Simcoe County Home Builders' Association, and the owner, Jerry Townsend, has been building in ICF for more than twenty years and deals with you from the site walk to the last pour. Our installers are certified on Nudura, Amvic, Element and Fox. For a Barrie commercial client, being local means we can be in the pre-consultation meeting in person, look at the lot before the concept is fixed, and be on site the morning the inspector arrives.
Whoever builds your commercial construction Barrie project, these questions belong at the start, and most of them are for the City rather than for us:
Bring the answers, or just the questions, to our office in Barrie. We will tell you honestly whether an insulated concrete structure suits the building, and if it does, what the concrete scope looks like. Our post on how a winter concrete pour is done covers the months when Barrie sites are frozen.
Usually. The City says much of Barrie is subject to Site Plan Control, and where a property is in a designated Site Plan Control Area, an executed site plan is required before the building permit is issued.
A source water protection form. If a Barrie development is inside a Wellhead Protection Area where policies apply, it is completed with the building permit application, and the City's Risk Management Official decides whether any Source Protection Plan policies apply.
On the date the first building permit is issued, including a conditional permit, at the rate in effect the day before. If construction has not begun within 24 months of issue, a top-up to the current rate applies.
Partly. By-law 2023-074 imposes no charge on attached enlargements of an existing industrial building up to 50 per cent of its existing gross floor area; beyond that, the charge applies to the excess.
Yes. We regularly take the concrete and ICF scope for general contractors and builders, and can also carry it from the footings to the above-grade walls.
Yes. Our office is at 49 High Street in Barrie, and we can walk the site or join a pre-consultation meeting with you.
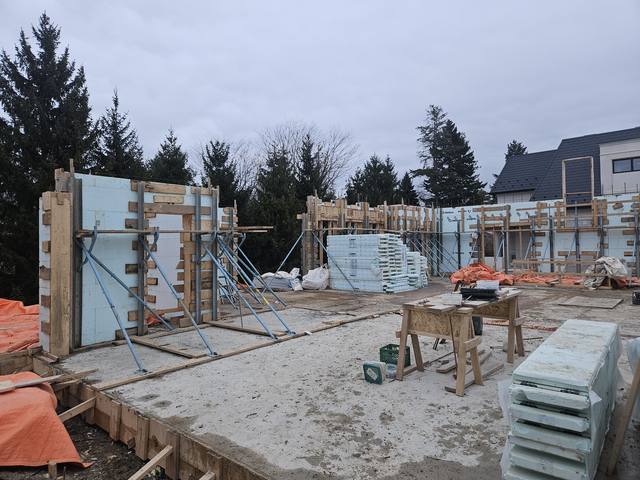
What our commercial scope includes, from drawing review to full-height walls.
See the service →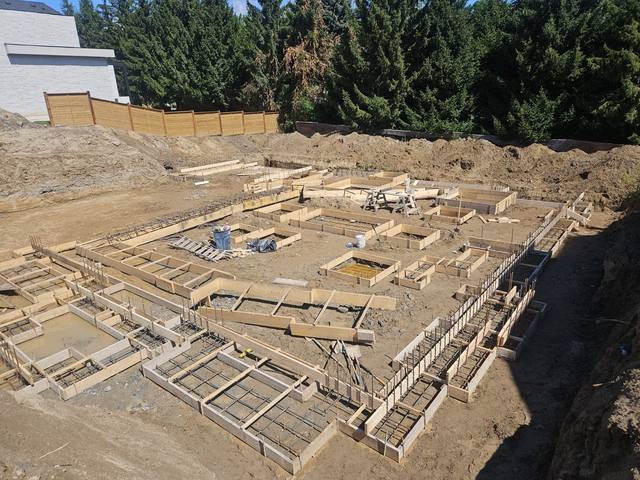
A large engineered footing and foundation package at subdivision scale.
Read the project story →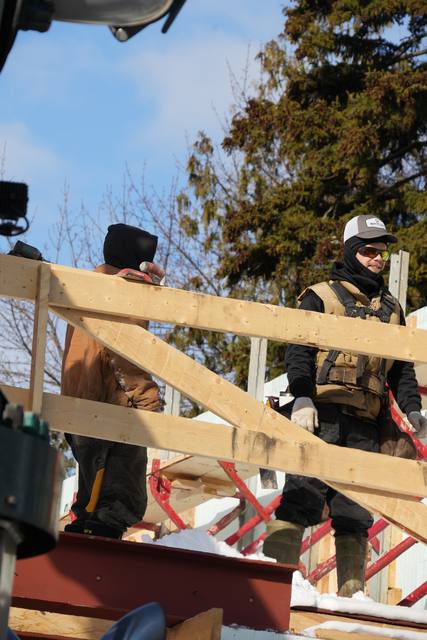
Who you deal with, the systems we are certified on, and where we work.
Get to know us →Send us the concept plan, or just the address and the intended use. We will meet you in Barrie, tell you plainly whether ICF suits the building, and come back with an itemized quote for the concrete scope.
Prefer to talk? 705-333-3329 · info@dmtbuilding.ca
One short form — the property, what you're planning, and any drawings or site photos you have. We'll come back with straight answers.
Start my free quoteOr talk to us now — 705-333-3329
Monday–Friday, 7 a.m.–5 p.m. · Closed weekends