A Rural Lot Comes With a List
Caledon's own permit checklist names the agencies that may need to sign off before a new house goes up. We build custom homes in insulated concrete, and we start by finding out which of them apply to your lot.
People searching for Caledon home builders are usually after one of two things. Some want a new house in a subdivision, which is sold by the company developing it. Others own a lot, or are about to, and want one house built on it to their own plans. If you are looking for new home builders in Caledon of the first kind, we are not one: we do not sell lots, models or homes off a plan.
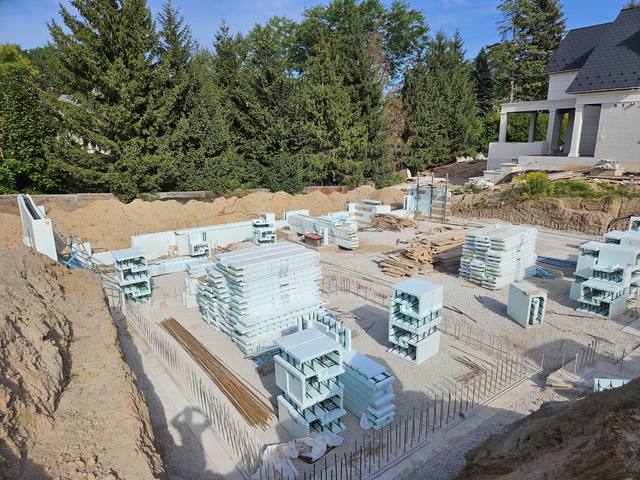
We are DMT Building Group, an insulated concrete form (ICF) builder based in Barrie, Ontario. We build custom homes one at a time, with our own crews doing the footings, foundations, ICF walls and waterproofing. Caledon is not one of the towns we list by name; we build across the Greater Toronto Area, and our new builds service describes our range as about two hours from Barrie, down into the GTA. Most of the calls we take come from builders, and for builders and developers we do repeat foundation and structural packages scheduled around their build calendar. So if you are one of the new homes builders in Caledon yourself, that is the other way we can help.
The rest of this page is for the custom home owner, and it is about one document.
The Town of Caledon accepts building permit applications online only, and its Building Permit Application Checklist for a new or added-to house (the August 2024 version) lists what has to be in place before a permit is issued. Most of it is what you would expect: the application form, designer information, an Energy Efficiency Design Summary, a site grading plan approved by an engineer or Ontario Land Surveyor, foundation and floor plans, heat gain and loss calculations.
Then comes a section headed "Other Approval Required". It has eleven lines, each marked "if applicable":
No single Caledon lot needs all of them. But which ones yours needs is the real schedule for a custom home in Caledon, and it is worth knowing before you pay a designer for anything past a sketch. The Town offers a tool for exactly this, the Construction Companion, which gives a property-specific checklist including the external agencies.
The Niagara Escarpment. The Niagara Escarpment Commission says landowners need a development permit for certain development inside the Area of Development Control under Regulation 828, and it lists proposals for new single dwellings among the applications it takes. Its interactive map shows whether a property is in the plan area or the development control area. If your Caledon lot is, that permit comes before the Town's building permit can be issued.
The Oak Ridges Moraine. Caledon's Site Plan Control by-law requires site plan approval for property in the Oak Ridges Moraine Conservation Plan area zoned Environmental Policy Area 1 or 2 (EPA1-ORM, EPA2-ORM), and for land within a 90 metre buffer of those zones. The Town lists the exemptions, among them building within an existing footprint and a set of named estate subdivisions, and recommends a pre-consultation meeting before applying. A new house that is not on an exempt plan and is near one of those zones should budget time for site plan review.
The conservation authority. The checklist names two for Caledon, TRCA and Credit Valley Conservation. Which one applies follows the watershed your lot drains to, and on most lots neither does. On the lots with a creek, a valley slope or a wetland, their sign-off is part of the permit.
The Town of Caledon publishes its own Climatic Design Data sheet, updated May 2025. It tells designers that buildings must use the climate values in Supplementary Standard SB-1 of the 2024 Ontario Building Code, and then lists the values for Caledon.
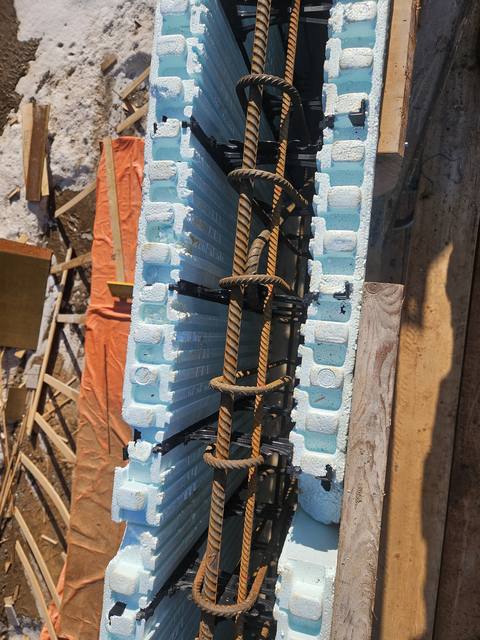
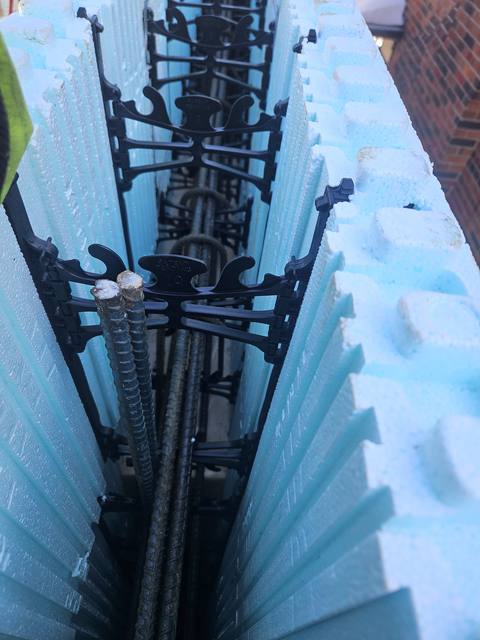
Those numbers are not decoration. The January design temperature and the degree-days feed the heat loss and heat gain calculations that Caledon's checklist asks for, and the snow load goes into the roof design. They are where a wall's performance has to be shown rather than claimed. An ICF wall brings foam on both faces of a reinforced concrete core, which we rate at an effective R-22 to R-26, continuous from the footing up. Whether that beats the alternative on your house is a question for the energy summary, and our post on ICF against conventional R-value explains why the label number is only half the story.
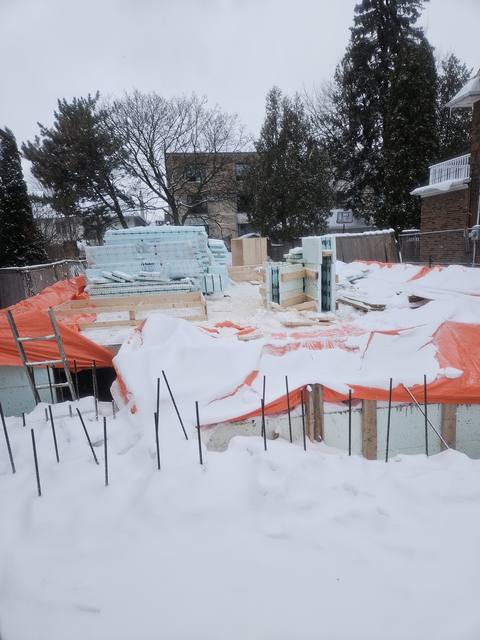
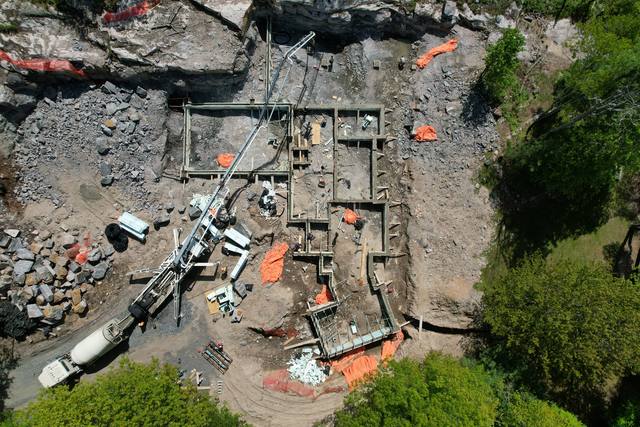
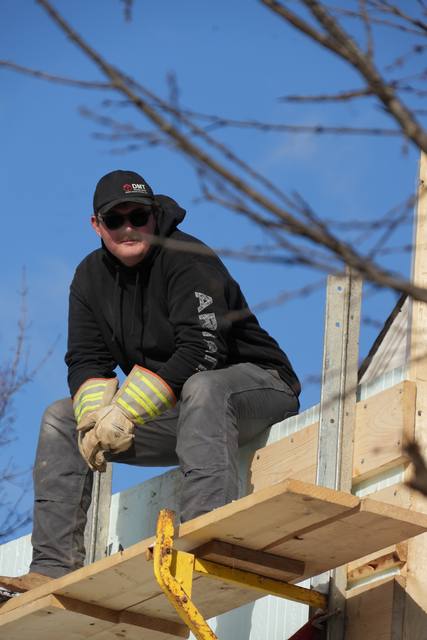
The other thing a cold, high site means is a long winter. We build through it, and the gallery below includes walls going up in the snow.
Three Town by-laws touch the part of the job we do, before a wall goes up.
Septic. Where there is no sanitary sewer, sewage disposal is the owner's responsibility, and a new house needs a septic design reviewed by the Town. Caledon asks for a soils analysis by a geotechnical engineer showing the soil's percolation capacity, a site plan locating the system against every structure, well and watercourse, and a licensed designer and installer. A Town inspector has to approve the system before any of it is covered, and the Building Code requires the system to be complete before the house is occupied. The septic bed and the house share the lot, so the foundation and the bed are placed together, not one after the other.
Fill and grading. Caledon's Fill By-law covers placing or removing fill, storing topsoil and changing grade, except on Niagara Escarpment Commission lands or land under a conservation authority's jurisdiction. A fill permit may be issued once a building permit has been. When grade is altered, the finished slope cannot be steeper than 3 to 1 or higher than the neighbouring property at the lot line. That governs the backfill around a foundation as much as any landscaping.
Trees. Caledon's Tree Preservation By-law 2025-101 regulates removing or injuring trees of 30 cm or more in diameter at breast height, measured 1.37 metres above the ground, outside woodlands. Permit applications have been required since January 1, 2026. Trees inside a woodland fall under the separate Woodland Conservation By-law.
Zoning under By-law 2006-50, then the Construction Companion and the checklist: which agencies apply, whether site plan control is triggered, sewer or septic.
NEC, conservation authority and moraine site plan review run ahead of the building permit, not behind it.
Energy summary and heat loss modelled with the ICF walls and Caledon's design values; grading plan stamped by an engineer or surveyor.
Our crews build the concrete scope to the approved grading and the engineer's drawings, and hand over a structure ready for the trades.
Development charges. A new house in Caledon pays charges to the Town, the Region of Peel and the two school boards, all collected by the Town. Caledon's Town-wide and Roads by-laws, 2024-042 and 2024-043, took effect on May 30, 2024. Town and Peel rates change every February 1 and August 1, and school board rates every July 1, so check the Town's current rate sheet when you budget rather than an old quote.
If you are comparing custom home builders Caledon owners have used, the questions on this page are a good test. A custom home builder Caledon has not seen before should still be able to tell you which of the eleven approvals apply to your lot, and in what order. Home builders in Caledon Ontario who cannot are guessing at your schedule.
No. We build custom ICF homes one at a time on the owner's lot, and we do foundation and structural packages for builders and developers. We do not sell lots or model homes.
The Town's checklist lists TRCA, the Niagara Escarpment Commission, Credit Valley Conservation, Town heritage, Oak Ridges Moraine site plan control, road access approval from the Town or Peel, the Ministry of Transportation near Highways 9, 10 and the 400 series, and Ministry of Environment approval, each if applicable.
If it is zoned EPA1-ORM or EPA2-ORM, or is within 90 metres of those zones, Caledon's Site Plan Control by-law generally requires it. The Town lists exemptions, including some named subdivisions; confirm with planning@caledon.ca.
Caledon's Climatic Design Data sheet lists an elevation of 425 m, a January design temperature of -21 °C, 4,450 degree-days below 18 °C and a ground snow load of 2.2 kPa, per SB-1 of the 2024 Ontario Building Code.
For trees of 30 cm or more in diameter outside a woodland, yes: Caledon's Tree Preservation By-law 2025-101 has required permit applications since January 1, 2026. Woodland trees fall under a separate by-law.
In Barrie. We build across the Greater Toronto Area; Caledon is not one of the towns we list by name, so call and we will tell you straight whether your project fits.
Send us the address and whatever drawings you have. We will go through the Town's list with you, tell you straight whether the job fits us, and if it does, come back with an itemized quote for the ICF work.
Prefer to talk? 705-333-3329 · info@dmtbuilding.ca
One short form — the property, what you're planning, and any drawings or site photos you have. We'll come back with straight answers.
Start my free quoteOr talk to us now — 705-333-3329
Monday–Friday, 7 a.m.–5 p.m. · Closed weekends