Read the Ground Before You Draw the House
Part of Aurora sits on the Oak Ridges Moraine, and the Town's zoning maps say how much of a lot there may be disturbed at all. We build in insulated concrete, and we start with those maps.
The Lake Simcoe Region Conservation Authority describes the Oak Ridges Moraine as the southern edge of its watershed: land drains north off the moraine to Lake Simcoe, and south off it to Lake Ontario. Aurora sits across that line. Its own zoning by-law says so in plain terms, naming both the Lake Simcoe Region Conservation Authority and the Toronto and Region Conservation Authority as the agencies whose floodplain, erosion and steep-slope mapping make up the Town's Natural Hazards overlay.
That is the first thing a custom home builder Aurora owners talk to should know about a lot here: which side of the divide it is on, and what the moraine itself allows. On most streets the answer is simple. On the lots people buy for their trees, their slope and their quiet, it can decide the size of the house before anyone draws it.
We are DMT Building Group, based in Barrie, Ontario. Aurora is one of the Greater Toronto Area towns on the service area we publish, and we build custom homes there in insulated concrete form (ICF), with our own crews doing the footings, foundations and walls. This page walks through the maps Aurora publishes and what each one means for a new home in Aurora.
Aurora's Comprehensive Zoning By-law 6000-17 was approved by Council on June 27, 2017, the first full review since 1979. Look a property up and you get its zone. Underneath the zone are schedules that can add rules, and on the moraine they can take over from the zone entirely.
Section 6 of the by-law states that the Natural Hazards overlay takes precedence over the underlying zone, and that LSRCA and TRCA regulations may restrict development and may be a precondition to it. Wellhead Protection Areas come from the Clean Water Act, 2006, carried through York Region's and Aurora's official plans, and the Region may require a Risk Management Plan before development. Those two layers can touch any lot in Aurora. The other three only matter on the moraine, and there they matter a lot.
Section 14 of Aurora's by-law applies to everything inside the Oak Ridges Moraine Conservation Plan Area, and its reference date is November 15, 2001. Uses that legally existed on that date can continue. Anything new is measured against the moraine schedules.
Three rules do most of the work for a new house:
Read that chart as a builder would. The disturbed area is not just the house. It is the excavation, the driveway, the grading and the working room around the foundation. On a Category 1 lot, a quarter of the site has to hold all of it, and the hard surfaces have to fit in less than a sixth. Section 14.4.3 adds that development on Category 1 and 2 lands needs a zoning amendment or relief under Official Plan Amendment 48, so on those lots the drawings go to Planning before they go anywhere near a permit counter.
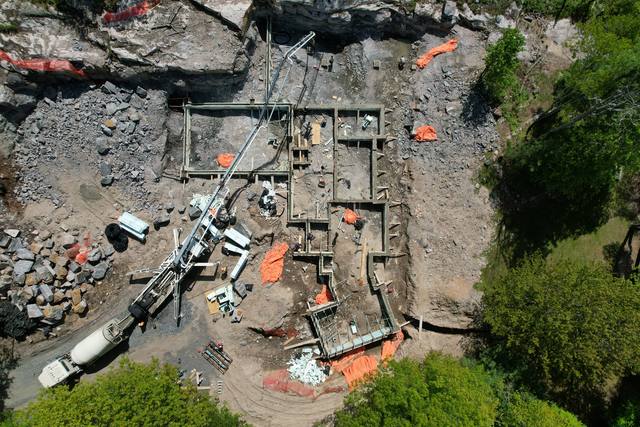
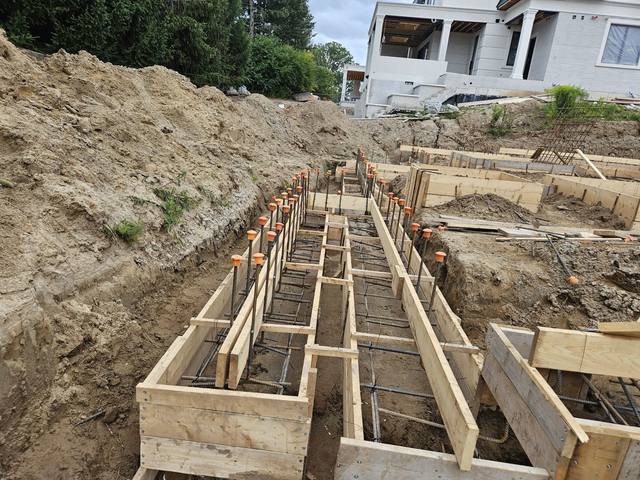
When the ground you may touch is capped, the foundation stops being a line item and becomes the plan. A footprint that stacks its floor area up rather than spreading it out disturbs less of the lot. A foundation that steps with the existing slope moves less earth than one that levels it. Both are design choices your architect and engineer make, and both are things our crews build.
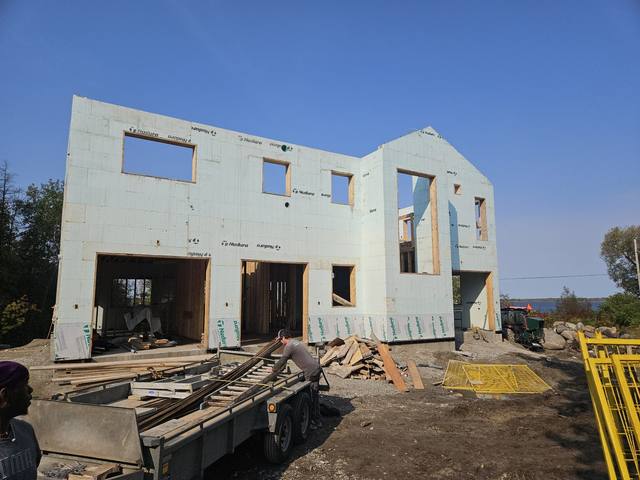
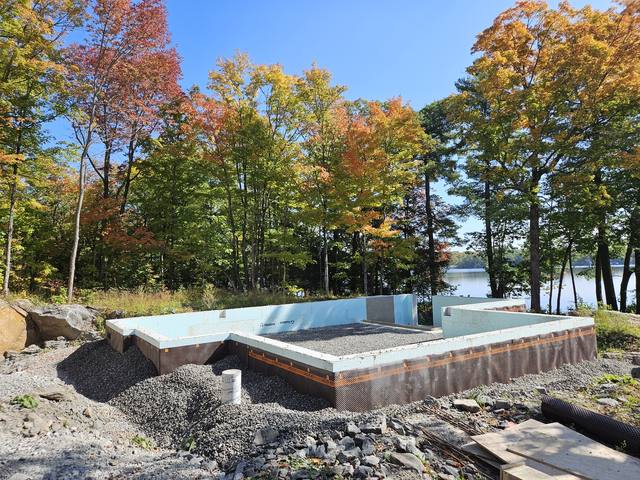
Footings and ICF walls that follow the grade, the way our Lakeside ICF Build stepped down a sloped lot toward the water.
We build to the engineer's stamp and flag anything on site that does not match the drawings.
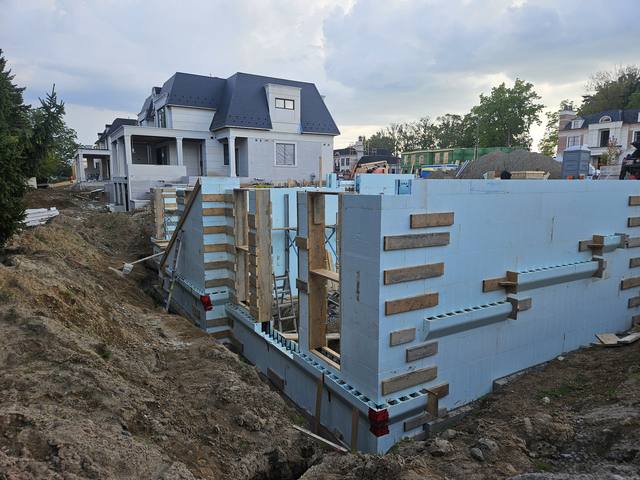
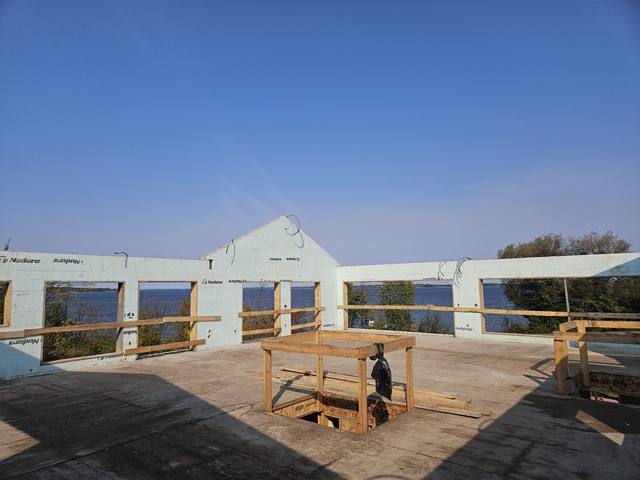
We build full-height ICF stacked storey over storey, so a taller, tighter footprint can be concrete all the way up.
Jerry Townsend, DMT's owner, deals with you from the first site walk to the last pour, with more than twenty years building in ICF.
One practical note for moraine lots inside a Wellhead Protection Area: Section 14.3 lists storage of construction equipment among the uses prohibited there, except by an individual for personal or family use. Where your lot sits in one, ask the Town how it applies to site staging before the excavator arrives.
In Aurora's established neighbourhoods, the questions change from ground to neighbourhood. Aurora has protected Northeast Old Aurora as a Heritage Conservation District under Part V of the Ontario Heritage Act. Inside the district, the Town reviews heritage permits for alterations and new construction against the District Plan, and the whole property except the interior is designated.
For established low-rise areas outside the district, the Town has published area-specific Stable Neighbourhood Urban Design Guidelines for infill in Regency Acres, Temperance Street, Town Park and Aurora Heights. If your lot is in one of those four, read its guideline before you brief a designer.
Trees are the third question. Aurora's Private Tree Protection By-law 5850-16 lets an owner remove two trees in a 12-month period without a permit, or two per quarter hectare on a larger property. A single heritage tree, or a single tree in any heritage district, needs a permit before it comes down.
Aurora's Building Division reviews permit applications electronically. They can go in through the Town's online portal, by email, or on a USB drive delivered in person, all as unlocked PDFs in black and white, with each drawing type saved as a separate file. A new building may also need a separate plumbing permit. The Town prefers the designer's BCIN stamp and signature built into the electronic drawings rather than scanned.
Development charges are the number most people underestimate. For a single or semi-detached house, the rates Aurora publishes for July 1 to November 7, 2026 are $41,301 for the Town, $84,718 for York Region and $8,934 for education, a total of $134,953 per unit. The Town says final charges are calculated only when it reviews the final construction drawings for the building permit.
One more thing that does not usually apply to a single custom house: Aurora's Green Development Standards are applied to plans of subdivision with at least five units and to major site plan applications. If you are building one home on one lot, the energy standard you meet is the Ontario Building Code's, which is where the performance of an ICF wall against a conventional one shows up on paper.
Whether you are comparing custom home builders in Aurora or Aurora home builders in general, the useful question is the same: who reads the zoning schedules before quoting the house? If you came here searching Aurora new homes builders, what follows is how we work instead.
Aurora's zoning by-law shows the Oak Ridges Moraine Conservation Plan Area on Schedule A, and the Town publishes an interactive zoning web application. Where the zone symbol ends in "ORM", the moraine siting rules in Section 14 apply.
Both LSRCA and TRCA. Aurora's Natural Hazards overlay is built from their floodplain, erosion and steep-slope mapping, and either authority's regulations may restrict development or be a precondition to it.
In a Category 1 Landform Conservation Area, no more than 25 per cent of the site may be disturbed and no more than 15 per cent may be impervious. In Category 2 the limits are 50 and 20 per cent. Development on those lands also needs a zoning amendment or relief.
For a single or semi-detached house, Aurora publishes a total of $134,953 per unit for July 1 to November 7, 2026: $41,301 Town, $84,718 York Region and $8,934 education. Final charges are calculated from the final permit drawings.
Aurora's by-law 5850-16 allows two trees in 12 months without a permit, or two per quarter hectare on larger properties. A heritage tree, or any tree in a heritage district, needs a permit.
No. We are based in Barrie, and Aurora is one of the GTA towns on our published service area.
Send us the address and whatever drawings you have. We will check the lot against Aurora's zoning schedules with you, walk the ground, and come back with an itemized quote for the ICF work.
Prefer to talk? 705-333-3329 · info@dmtbuilding.ca
One short form — the property, what you're planning, and any drawings or site photos you have. We'll come back with straight answers.
Start my free quoteOr talk to us now — 705-333-3329
Monday–Friday, 7 a.m.–5 p.m. · Closed weekends