
The Planning File Decides When Concrete Moves
In Brampton, a commercial building's permit waits on its site plan. We are an ICF and concrete contractor from Barrie, building across the GTA, and we work to that file from the start.
Ask any of the commercial contractors Brampton owners call what they want to know first, and the answer is usually the same: when can we start? The City of Brampton answers part of that before any contractor does. Its permit requirements for a new industrial, commercial or institutional building say plainly that building permit applications will not be accepted without site plan approval, and they ask for two sets of the site-plan-approved drawings with the application.
So the clock on commercial construction in Brampton does not start at the building permit. It starts at site plan, under Brampton's Site Plan Control By-law 96-86 and Section 41 of the Ontario Planning Act, which the City applies to commercial, industrial, institutional and multiple residential development. For anyone pricing a structure, that changes what the first useful conversation is about.
We are DMT Building Group, an insulated concrete form (ICF) and concrete contractor based in Barrie, Ontario. We build across the Greater Toronto Area, and Brampton is not one of the towns on our published list, so read us as a Barrie contractor who comes to your site. On commercial work we either carry the concrete scope from footings to walls or deliver it under your general contractor. This page is about how a Brampton project's approvals shape that scope.
Brampton sorts site plan applications by scale and complexity. Which stream a project lands in decides how much review it gets, and whether a Site Plan Agreement is needed.
Brampton has stopped issuing site plan waivers; the Excluded and Limited streams replaced them. Approval of site plans is delegated by Council to Planning staff, so there is no statutory public meeting in this process. For a Basic or Full application, the Pre-Application Consultation is booked through BramPlanOnline and held on the next available Tuesday afternoon after a preliminary technical review. It produces the checklist of drawings, reports and studies the formal application needs.
The City lists what site plan review weighs: zoning, grading and servicing, transportation and transit, urban design, landscaping, accessibility, environmental conservation, provincial noise, vibration and odour guidelines, and outside agencies, with the Region of Peel, CVC and TRCA each publishing their own requirements. Grading and servicing in particular end up on the same drawings the foundation is built to, which is why we want to see them while they are still being commented on.
This is the part of commercial construction Brampton owners most often find out late. The City's development charges pamphlet says the charge payable is the one determined under the by-law on the day of application for site plan control, or, if there is none, on the day of application for rezoning, or otherwise on the day the by-law sets. Development charges are then paid before the building permit is released.
And the charge depends on what the building is for. Brampton's current sheet, effective August 1, 2026 until January 31, 2027, sets non-residential charges per square metre of total floor area, combining the City, the Region of Peel and the two school boards. Industrial floor area carries the lowest total, $384.80 per square metre. The sheet's two other non-residential categories total $558.24 and $758.96. On top of that, non-residential development pays cash in lieu of parkland: 2% of the property's market value on the day the building permit is issued, appraised by the City's Realty Services.
Two practical points follow. The use you declare in the site plan application is not a detail to settle later; it decides which line of that sheet you are on, and the pamphlet lists specific exemptions, including some changes of use from industrial where the original building predates 2004. And because the rates are indexed every February 1 and August 1, the date of the site plan application has a dollar value. Confirm your own numbers with the City's Development Finance staff; the by-law, not any summary of it, is what applies.
Brampton's applicable-law checklist, attached to every commercial permit package, names the outside approvals that must be in hand before a permit can issue. Three of them are worth checking on day one for a Brampton site.
The checklist flags construction within 45 metres of the road, or within 395 metres of an intersection, on Highways 410 or 407. Those sites need a Ministry of Transportation building and land use permit.
Etobicoke Creek, in TRCA's jurisdiction, flows south through Brampton. CVC regulates work near watercourses, floodplains, valley slopes and wetlands under O. Reg. 41/24. Either may need to issue a permit first.
Where land changes from industrial or commercial to agricultural, residential or park use, the checklist calls for a filed Record of Site Condition under the Environmental Protection Act.
While By-law 014-2026 is under appeal, Brampton applies it together with 270-2004, and the stricter provision governs.
Once site plan is approved, the City's New ICI Projects package sets out what goes in with the permit application through the Brampton Building and Business Portal. Most of it is the design team's: architectural, structural, mechanical, plumbing and electrical drawings, HVAC calculations, energy forms under Supplementary Standard SB-10 where they apply, and a detailed letter of use stating the operation, the number of employees and the occupant load. Industrial storage or manufacturing uses also describe their processes and the materials stored.
Two items are where we come in. The application needs a soil engineer's report, and a General Review Commitment Certificate, the designers' commitment to review the work during construction. The soils report decides what the footings bear on. General review means the structure we build is checked against the stamped drawings as it goes up. Both suit how we work: we build to the stamp, and we flag anything on site that does not match the drawings.
For any commercial contractor in Brampton, that is the real test. A commercial contractor Brampton owners can rely on is one whose footings and walls pass the designer's review the first time, on a schedule that the planning file has already stretched.
Among commercial construction companies Brampton owners and general contractors call, we are the specialist for the concrete and insulated concrete structure.
We review drawings for constructability before they are final. On a Brampton job that means before the site plan drawings are stamped, not after.
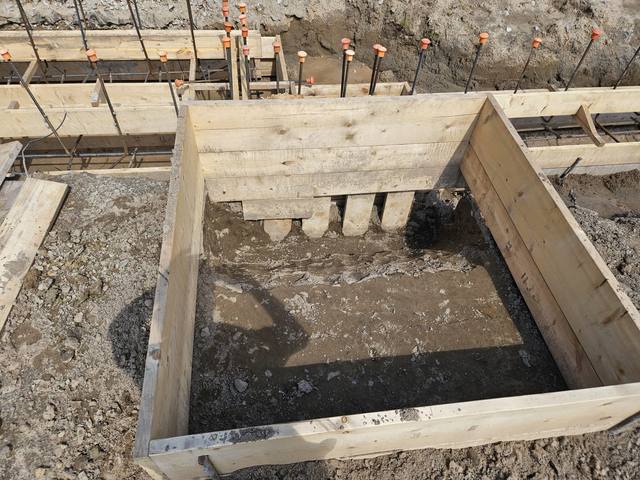
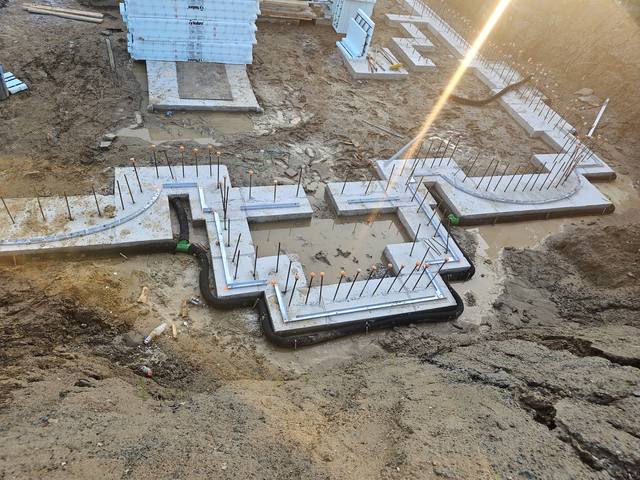
Our Pebble Ridge job was a large engineered footing and foundation package: strip footings, deep reinforced pads and dowelled connections, poured in sequence and checked against the engineering.
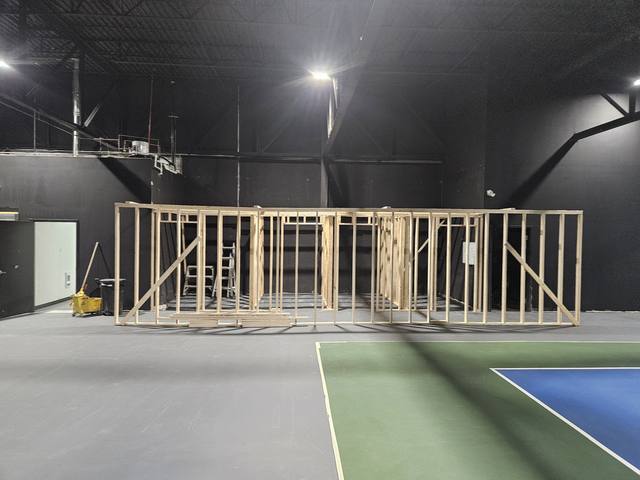
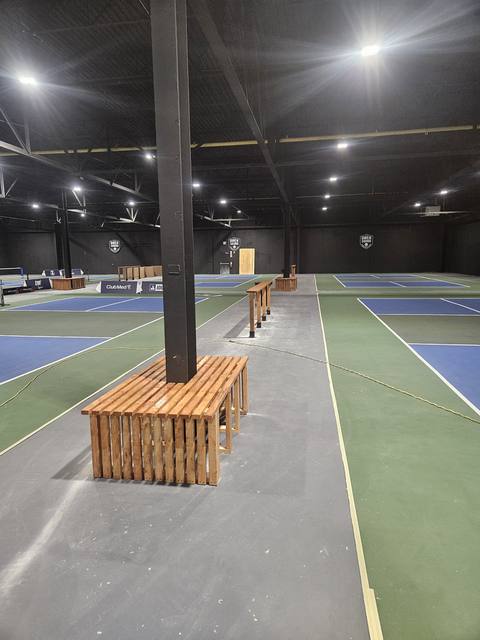
In Owen Sound we did the layout, framing and custom interior build-outs for an indoor sports facility, working while the facility stayed open around us.
An ICF wall puts the concrete structure and continuous insulation in one assembly, at an effective R-22 to R-26, with no separate insulation trade to schedule.
Whatever stage they are at, including a site plan still in comments. If the job is not for us, you hear that early.
Footing, foundation and wall details checked for ICF while site plan comments can still be answered.
An itemized quote for footings, foundations and full-height ICF walls, as a package or under your GC.
Every lift braced, checked and poured to the structural drawings, with the designer's general review in mind.
Most of our calls come from builders who already know the product, and we are used to being one specialist on a larger team. If you are a general contractor with a Brampton building in site plan, or an owner still choosing among commercial contractors Brampton has, send us what you have. The person you will deal with is our owner, Jerry Townsend.
No. Brampton's requirements for new industrial, commercial and institutional buildings state that building permit applications will not be accepted without site plan approval.
According to the City's pamphlet, the charge is the one under the by-law on the day of application for site plan control, or rezoning if there is no site plan, or otherwise the day the by-law sets. It is paid before the permit is released.
The sheet effective August 1, 2026 lists combined totals of $384.80 per square metre for industrial floor area, and $558.24 and $758.96 for the two other non-residential categories, plus cash in lieu of parkland at 2% of market value.
It can. Brampton's applicable-law checklist flags construction within 45 metres of those highways, or within 395 metres of an intersection, as needing a Ministry of Transportation permit.
Yes. General contractors bring us in for the concrete and ICF scope and take over a backfill-ready foundation, or we carry the structure on through the walls.
No. We are based in Barrie and build across the Greater Toronto Area, travelling to Brampton sites for the work.
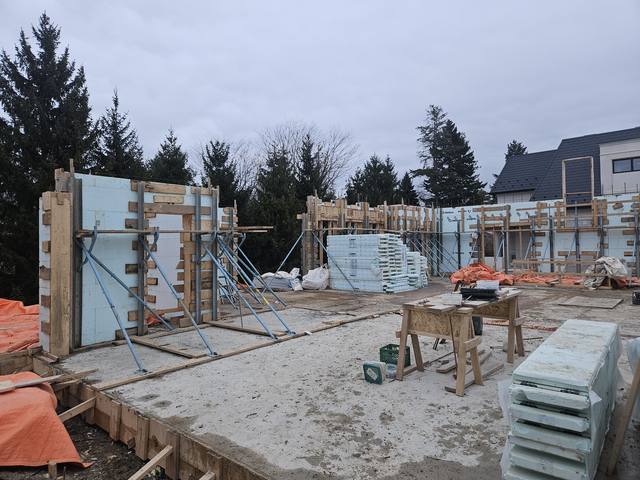
What our commercial scope includes, from drawing review to full-height walls.
See the service →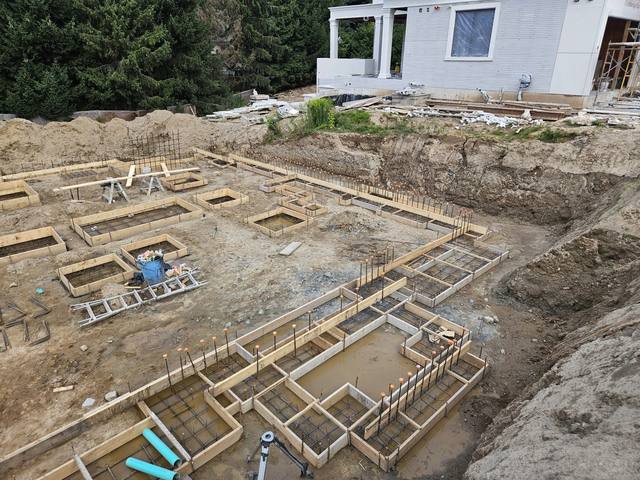
A large engineered footing and foundation package, laid out and poured in sequence.
Read the project story →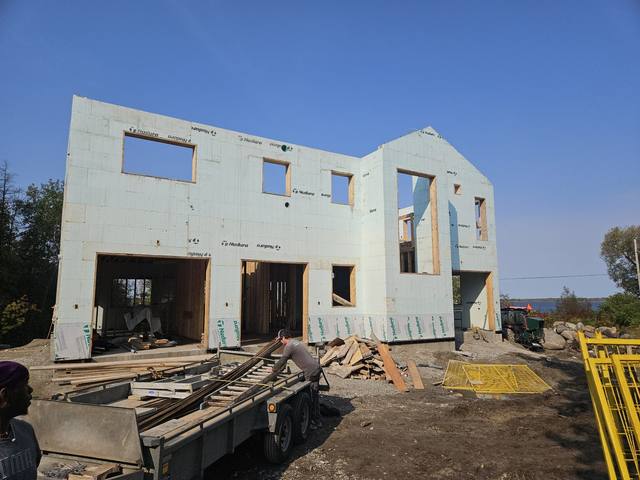
ICF structures carried up past the first floor.
See the service →Send us the drawings, at whatever stage they are. We will review the foundation and wall details, tell you straight whether we are a fit, and come back with an itemized quote.
Prefer to talk? 705-333-3329 · info@dmtbuilding.ca
One short form — the property, what you're planning, and any drawings or site photos you have. We'll come back with straight answers.
Start my free quoteOr talk to us now — 705-333-3329
Monday–Friday, 7 a.m.–5 p.m. · Closed weekends