In Ajax, the Big Numbers Are Fixed at Site Plan
A commercial or industrial building in Ajax has its charge rate and its energy target decided before anyone applies for a building permit. We build the concrete under and around it, and we are honest about how much of that we have done.
Owners comparing commercial contractors Ajax has to offer usually start by comparing prices for the building. Two of the biggest numbers on an Ajax commercial job are not in any contractor's price, and both are set at site plan, months before the building permit. One is the development charge rate. The other is the energy target the building has to be designed to.
The Town's site plan application form, PLD-029, defines site plan approval as applying to all new commercial, industrial, residential and institutional developments on lands zoned for them, and it points to By-law 57-2008, which makes a pre-consultation meeting mandatory before a site plan application is submitted. The Town describes that meeting as a session with Fire, Engineering, Planning, Building and Economic Development, after which you receive minutes and a checklist of what the formal application must contain. Some projects qualify for PriorityPATH, which the Town describes as its streamlined site plan process.
One more piece of context has changed recently. The Town's zoning page notes that since January 1, 2025, the Region of Durham has been an upper-tier municipality without planning responsibilities, and the Regional Official Plan is now part of each area municipality's official plan, including the Town of Ajax's. For a commercial site, planning approvals now run through the Town.
The Town of Ajax collects development charges for itself, for the Region of Durham, including the GO Transit charge, and for the Durham school boards. For commercial and industrial development, the Town's page is direct: they are collected on the date the first building permit is issued.
The Ajax rate is fixed on a different date. If a site plan or zoning amendment application was submitted after January 1, 2020, the Town and Region rates are locked on the day a complete application is received. That locked rate lasts 18 months if the application was approved on or after June 6, 2024. The Town then charges interest on its own portion from the application date to the first day of the month the permit is issued, at the average bank prime rate plus 1 per cent; from July 1, 2026, that is 5.45 per cent. The Region currently charges no interest. Education charges are always at the rate in effect when the permit is issued.
The gap between the two Ajax rows is the Region's share, and it is wide. On the Town's table, a building classed as commercial pays $54.01 a square foot and one classed as industrial pays $32.16, so a 10,000 square foot building differs by about $218,500 depending on that classification alone. Which class a building falls into is a question for the Town at pre-consultation, not for the builder.
Every new site plan or draft plan of subdivision application in Ajax has had to complete the Ajax Green Standard checklist since May 1, 2022. For non-residential buildings, the Town's guidebook applies its mid-to-high-rise and non-residential checklist to all industrial, commercial and institutional development. Tier 1, the mandatory level, requires at least a 15 per cent energy efficiency improvement over the Ontario Building Code's SB-10, Division 3 (2017). Tier 2 is voluntary and moves to whole-building modelled limits on energy use, heat demand and emissions, with non-financial incentives such as expedited review.
On an Ajax site plan, the envelope is one of the places that 15 per cent can come from, and it is where our part of the building sits. An ICF wall is reinforced concrete with continuous foam on both faces, at an effective R-22 to R-26, so the insulation and the structure arrive in one wall cycle without a separate insulation trade. The energy model is your designer's work. What we can do is give them a wall assembly they can put a firm number on early, before the site plan submission goes in.
The guidebook also says renovations and expansions to existing buildings are not required to meet the standard, though they are encouraged to. An addition to an existing Ajax plant follows a different path to a new building on a vacant site. The site plan form sorts those by size: an expansion under 50 per cent of total floor space is a minor amendment, and one over 50 per cent or 5,000 m², whichever is less, is a major one.
Ajax's Online Application Portal currently accepts residential applications only, so a commercial or industrial building permit goes to the Town by email. The checklist for new industrial, commercial, institutional and high-density buildings and additions, form PLD-063, is long, and several items on it are about the ground:
The Town of Ajax Structural Design Information Sheet is where the foundation shows up in numbers. Its foundation system section asks the engineer for the weight of the building, the factored bearing resistance at the ultimate limit state, the bearing pressure for settlement at the serviceability limit state, retaining structure pressures and the soil investigation report it was all based on. Those are the numbers our footings are built to. When we price a commercial foundation package, we price it against that sheet and the geotechnical report, not a guess about the ground.
Before any of that, the Town requires a Sediment and Erosion Control Permit before topsoil is removed, fill is placed or land is graded. On a commercial site, that permit comes before our first excavation.
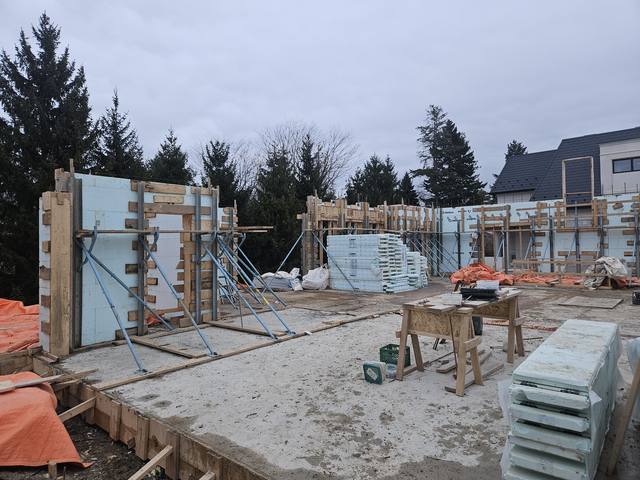
DMT Building Group is an ICF specialist based in Barrie, Ontario, building across the Greater Toronto Area. On commercial work, what we bring is the concrete scope: engineered footing and foundation packages, full-height ICF walls, and pour management with quality checks at every lift, working under your general contractor or alongside your project manager and engineer. We can hand over a backfill-ready foundation, or carry the scope up through the above-grade walls.
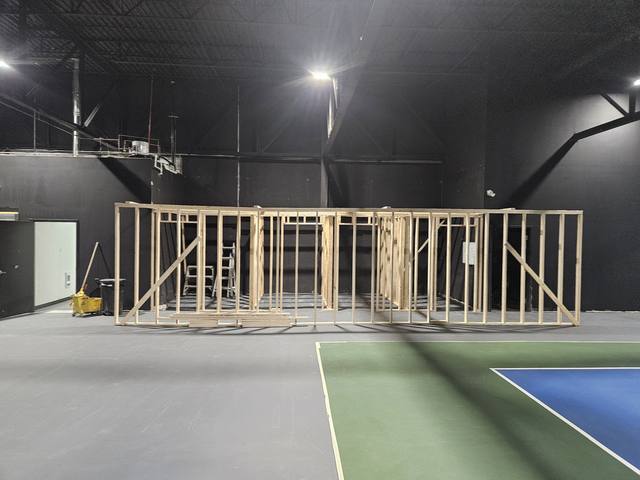
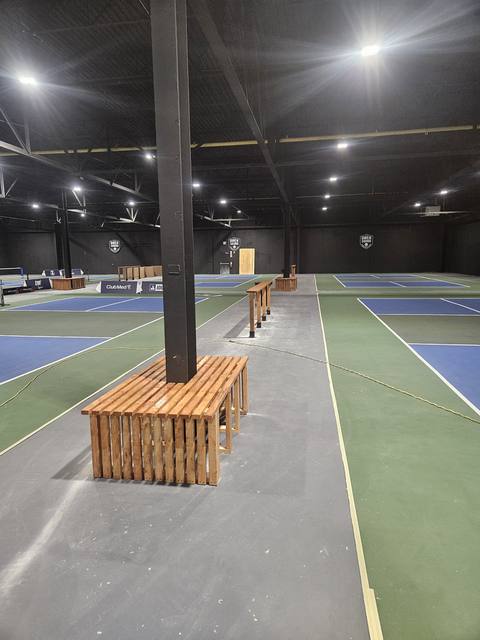
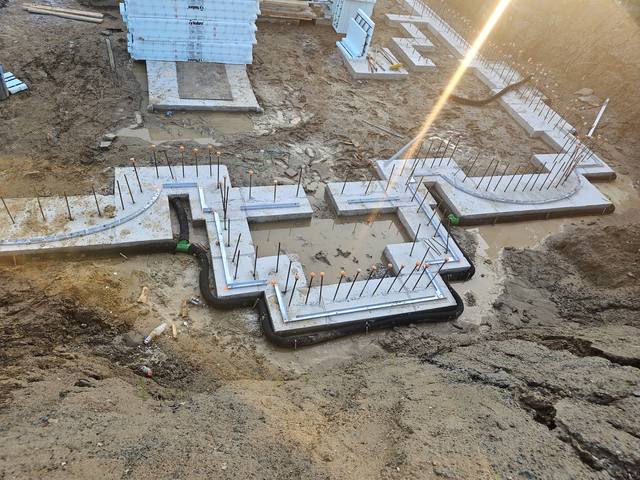
Our published commercial proof is limited, and we would rather say so than stretch it. Pebble Ridge, on our project pages, is a large engineered footing and foundation package: continuous strip footings, deep reinforced pads and dowelled connections, poured in sequence and checked against the engineering. The other is in Owen Sound, where we did the layout, framing and custom interior build-out of an indoor sports facility. Neither is in Ajax, and none of our published projects is.
Most of the calls we get come from builders, and our customers include general contractors, developers, engineers, architects, institutional owners and commercial property owners. We have more than 50 years of combined experience on the crew, and the owner, Jerry Townsend, deals with each project himself from the first site walk to the last pour. If your Ajax project needs its foundation package priced against a real geotechnical report, send us the drawings and we will tell you honestly whether it is a fit.
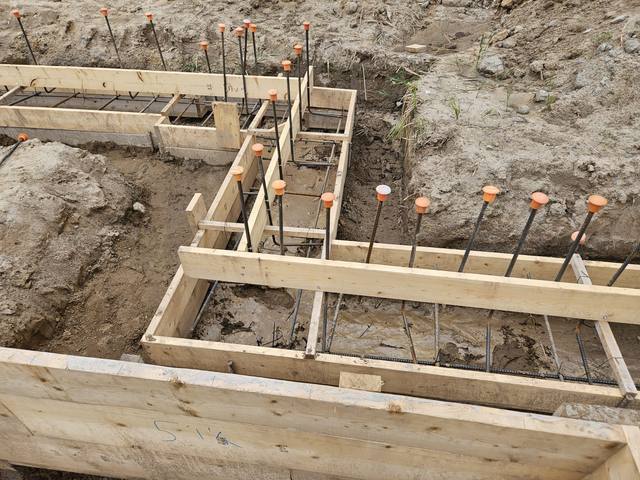
Constructability input on the drawings, and an ICF wall assembly your designer can model against the Green Standard target.
We price the footing and foundation package against the soil report and the structural sheet's bearing values.
Footings, pads and walls formed and poured in sequence, checked against the engineering at every stage.
A backfill-ready foundation for your GC, or the walls carried up above grade.
Two creeks also shape Ajax sites, and Ajax permits wait on them. The Toronto and Region Conservation Authority regulates development near Duffins Creek and Carruthers Creek, which runs south through Ajax to Lake Ontario, and TRCA says a municipality cannot legally issue a building permit until its permit or clearance is in hand where its regulation applies. The applicable law checklist on PLD-063 is where that is declared.
The Town collects them on the date the first building permit is issued. Where a site plan or zoning amendment application was made after January 1, 2020, the Town and Region rates are locked when the complete application is received, with Town interest to the month of permit.
As of July 1, 2026, the Town lists $54.01 per square foot of gross floor area for commercial and $32.16 for industrial, combining the Town, Region of Durham and education charges.
Yes, for new site plan applications. Tier 1 for industrial, commercial and institutional buildings requires at least a 15 per cent energy efficiency improvement over OBC SB-10, Division 3 (2017). Renovations and expansions are encouraged but not required to meet it.
Not at present. The Town says its Online Application Portal accepts residential applications only; other applications are sent to buildingpermits@ajax.ca.
Yes. We take the concrete and ICF scope under a GC or alongside your project team, from engineered footings and foundations through to full-height walls.
Not on our published project pages. Our published commercial work is the Pebble Ridge foundation package and an indoor sports facility build-out in Owen Sound. We are based in Barrie and build across the GTA.
What we take on for commercial and industrial buildings.
See the service →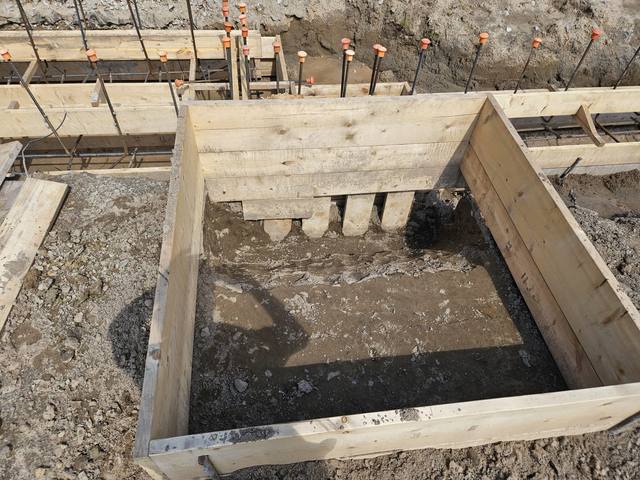
An engineered footing and foundation package at subdivision scale.
Read the project story →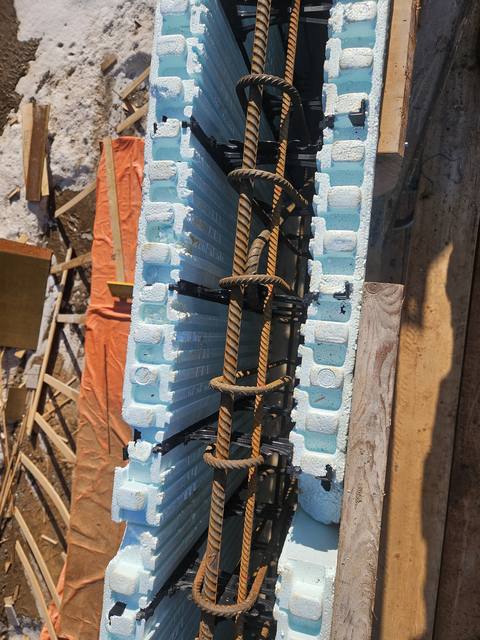
What the wall's insulation number does and does not tell an energy model.
Read the post →Send the drawings, the geotechnical report and the structural sheet if you have them. We will review them for constructability, tell you plainly whether the job suits us, and come back with an itemized quote.
Prefer to talk? 705-333-3329 · info@dmtbuilding.ca
One short form — the property, what you're planning, and any drawings or site photos you have. We'll come back with straight answers.
Start my free quoteOr talk to us now — 705-333-3329
Monday–Friday, 7 a.m.–5 p.m. · Closed weekends