Your Walls Go to Planning Before They Go to the Permit
The Town of Halton Hills asks a new commercial building to prove its energy performance at site plan. The envelope is decided there, and the concrete contractor is most useful in that room.
Most owners looking for a commercial contractor Halton Hills can trust think about energy performance at the building permit, when the mechanical engineer files the code forms. The Town of Halton Hills moves that decision earlier. Its Green Development Standard, version 3, applies to all developments and major additions subject to an Official Plan or zoning by-law amendment, a draft plan of subdivision, or site plan control approval as of June 15, 2021. A new commercial or industrial building going through site plan in Halton Hills is in scope.
The Halton Hills standard has 12 measures in five categories: energy and water, ecology, resiliency, transportation and innovation. Each earns points, and a compliant development must show at least 20. The heaviest single measure is energy use reduction, and for a non-residential building, which the standard calls a Part 3 building, the minimum is a modelled energy performance at least 15 per cent better than the Ontario Building Code's 2017 Supplementary Standard SB-10.
Read the submission list for that measure and one item stands out: a building envelope design brief, on the designer's letterhead, filed with the energy report and the model. The walls of a Halton Hills commercial building are a planning document before they are a structural one.
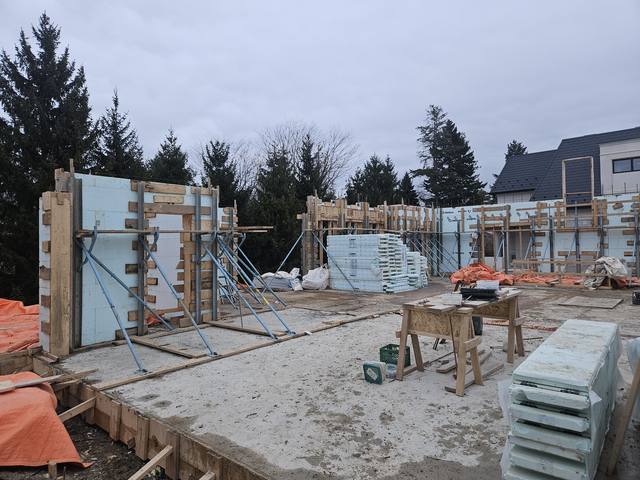
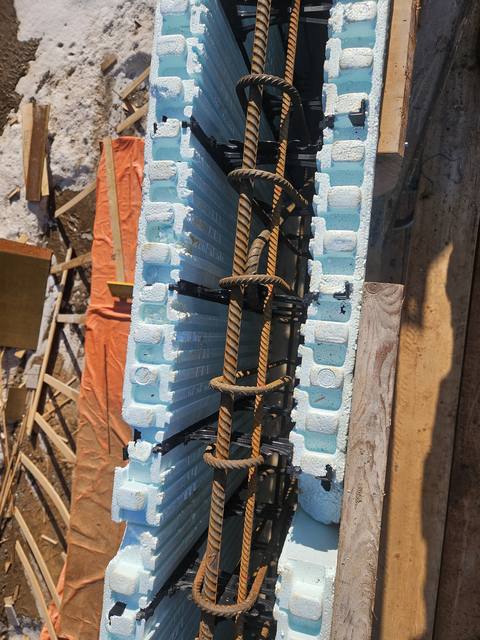
We are DMT Building Group. We are based in Barrie, Ontario, and we build across the Greater Toronto Area. Our trade is the concrete structure of a building: engineered footings and foundations, and full-height insulated concrete form (ICF) walls that put the structure and continuous insulation in one assembly.
For Halton Hills, the model has to cover the entire building and be built in approved simulation software; the standard names eQuest, EnergyPlus and IES Virtual Environment. Once the 15 per cent minimum is shown, on-site renewables can be counted toward the higher thresholds. The submission is an energy performance report, the simulation files, the envelope design brief and the mechanical and electrical design briefs.
Twenty points is the bar, and energy is only one route to it; stormwater retention, native planting, soil depth and a transportation demand management plan all score as well. But energy is the measure the Town of Halton Hills has weighted most heavily, and the standard says why: the Town's Climate Change Emergency Declaration of May 2019 set community-wide net-zero goals, and version 3 was rewritten to cut the greenhouse gas intensity of new buildings.
The Halton Hills standard is also candid about cost. It cites a City of Toronto costing exercise that estimated the construction premium for reaching 15 per cent better than SB-10 at around 0.7 per cent for retail buildings and 2.3 per cent for commercial offices. That is a planning-stage number. It belongs in the budget before the building is drawn, not after.
Much of the commercial and industrial building Halton Hills plans for has an address. The Town of Halton Hills describes the Premier Gateway Employment Area as its prestige employment area, where large-scale employment growth is to be directed, extending north from Highway 401 and planned for office, warehousing, manufacturing and commercial development. Planning began in 2000 between the 401 and Steeles Avenue; later phases run between Sixth Line and Winston Churchill Boulevard. The newest, the Brownridge Premier Gateway Phase 3 West Secondary Plan, covers about 272 hectares from Sixth Line to Eighth Line, with work scheduled from fall 2026 to late fall 2028, including a scoped subwatershed study.
Premier Gateway zoning in Halton Hills is its own family. The by-law's preamble lists the 401 Corridor Prestige Industrial (M7), 401 Corridor Gateway (G) and Gateway Special (GS-1) zones for the Premier Gateway, and a 401 Corridor Development (MD) zone that recognises existing uses. In 2023 the Town moved the old Premier Gateway zoning by-law, No. 00-138, into the comprehensive by-law without changing it. Older employment land in Acton and Georgetown sits in the Employment One (EMP1) zone.
Being beside the 401 adds an agency. The Applicable Law Declaration that goes in with every Halton Hills building permit lists a Ministry of Transportation building and land use permit under the Public Transportation Act for construction within 45 metres of a King's Highway, within 180 metres of the centre point of an intersection, or within 395 metres of the centre point of an interchange.
The same declaration form carries the other applicable laws a commercial building can trip, and in Halton Hills a few of them are common. A construction and fill permit from the conservation authority applies where the work is in a fill-regulated area or floodplain or may affect a watercourse; the form names Credit Valley Conservation, Conservation Halton and the Grand River Conservation Authority. Niagara Escarpment Commission approval applies in its development control area.
Then the water under a Halton Hills site. Halton Region asks owners to complete a Source Water Protection Checklist before submitting planning or building permit applications. Its source protection plans address 22 activities in vulnerable areas, and several are everyday commercial activities: handling and storing fuels, solvents and other chemicals, applying and storing road salt and snow storage, and activities that reduce the return of water to the ground. Where a property is in a regulated area, the declaration lists a notice from the Region's risk management official under section 59 of the Clean Water Act among the documents needed before a permit is issued.
Money has a Halton Hills twist as well. Under the Town's Non-residential Development Charges Deferral Policy, CS-2017-0001, the Treasurer can approve up to a ten-year deferral of the Town's non-residential development charges for an industrial building up to 50,000 square feet, or a non-industrial building up to 25,000 square feet. Payments are amortised at the Town's bank prime rate plus one per cent, the first falls due a year after the building permit, and security is required. Larger requests go to Council.
That Halton Hills deferral helps cash flow on a mid-sized building. It is not a reason to trim the envelope the Green Development Standard has already asked you to describe.
We are a specialist on your project team, not the general contractor for the whole building. This is the sequence we would join a Halton Hills commercial project in.
Constructability input on the structure while the envelope brief is still being written, so the wall your energy modeller uses is one that can be built as drawn.
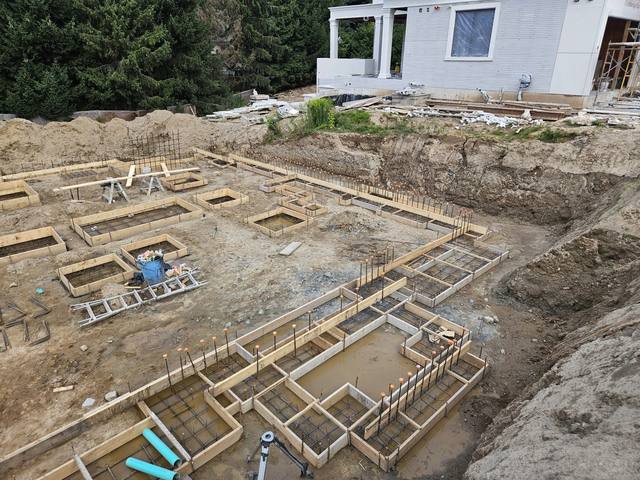
Engineered packages built to the stamp: pads, strip footings and reinforcement, laid out by our own crew.
Braced and aligned on Giraffe scaffold, poured with quality checks at every lift, for an effective R-22 to R-26.
A backfill-ready foundation for your general contractor, or the concrete scope carried on to the above-grade walls.
The energy model, the 15 per cent and the Halton Hills points are your designers' to demonstrate. Our part is that the wall in the model and the wall on site are the same wall. We are certified installers on Nudura, Amvic, Element and Fox, so whichever system your engineer specifies, we build it as drawn, with our own crews doing the concrete and working through the winter.
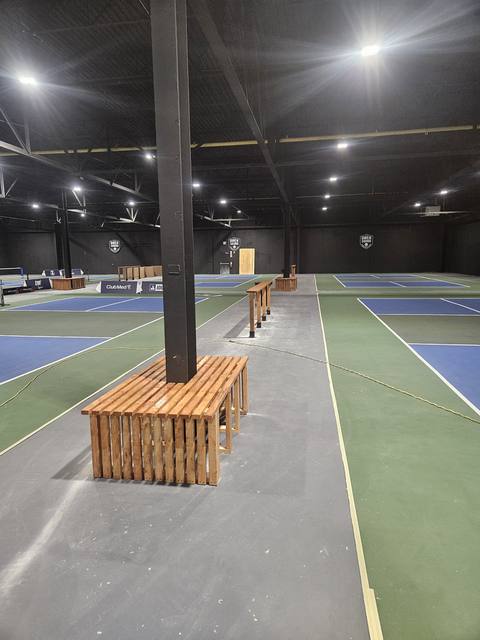
Our published commercial record is short, and we will not stretch it to fit Halton Hills. The project we point to is Pebble Ridge, a large engineered footing and foundation package with heavy reinforcement, deep pads and disciplined layout at subdivision scale. On the commercial side we did the layout, framing and custom interior build-outs for an indoor sports facility in Owen Sound. We have not built in Halton Hills.
The company carries more than 50 years of combined experience, ICF is our core trade, and we are members of the Simcoe County Home Builders' Association. Most of the calls we take come from builders who already know the product. If you are looking for a commercial contractor in Halton Hills to own the concrete structure of a building, send us the drawings and we will say honestly whether it fits our scope.
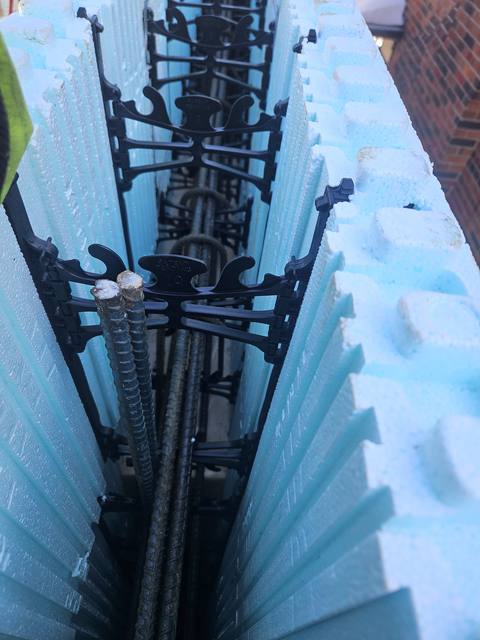
Put the Halton Hills questions in the order the Town asks them. Is the project going through site plan, and so under the Green Development Standard? Then the envelope and the energy target are planning matters, and whoever builds the walls should see the drawings at pre-consultation. Is it within MTO's distances of the 401 or a highway intersection? Then the ministry's permit runs beside the Town's. Is it on a vulnerable area for source water, or in a conservation authority's regulated area? Then those notices go in with the permit, not after it.
A commercial contractor Halton Hills developers bring in after all of that can still build a good building. One brought in at the start can help make sure the building in the energy model is the one that gets poured.
It applies to developments and major additions subject to an Official Plan or zoning by-law amendment, a draft plan of subdivision, or site plan control approval as of June 15, 2021. A new commercial or industrial building going through site plan in Halton Hills is covered.
For a non-residential (Part 3) building, a modelled energy performance at least 15 per cent better than the Ontario Building Code's 2017 SB-10, worth 5 of the 20 points a development needs. Higher thresholds earn more points.
The Town's Applicable Law Declaration lists an MTO building and land use permit for construction within 45 metres of a King's Highway, 180 metres of an intersection's centre point or 395 metres of an interchange's centre point.
The Town's own non-residential charges can be deferred for up to ten years for industrial buildings up to 50,000 square feet and non-industrial buildings up to 25,000 square feet, with interest at prime plus one per cent and security required.
Our scope is the concrete structure: drawing review, engineered footings and foundations, and full-height ICF walls. We work under a general contractor or carry the concrete scope through to the above-grade walls.
No. We are based in Barrie and build across the Greater Toronto Area. Send the drawings and we will tell you honestly whether the project fits our scope.
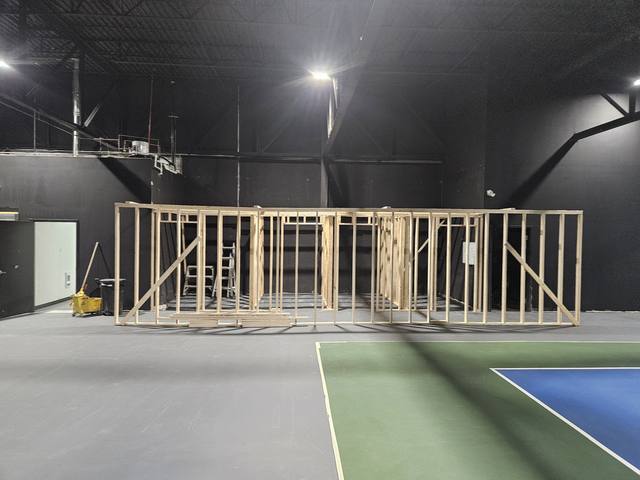
What our commercial scope includes, from drawing review to the above-grade walls.
See the service →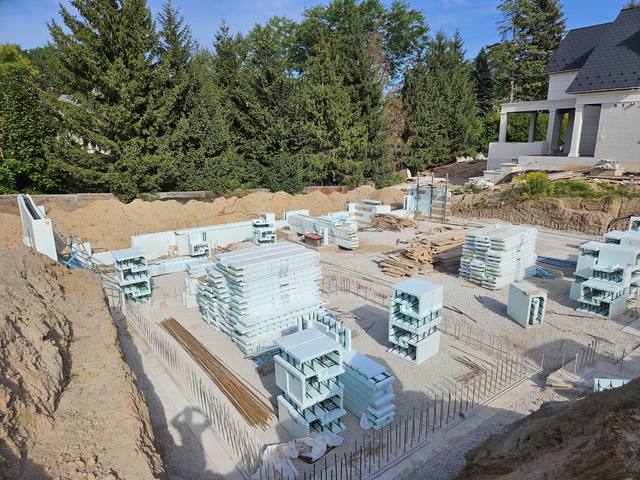
A large engineered footing and foundation package with deep pads and heavy reinforcement.
Read the project story →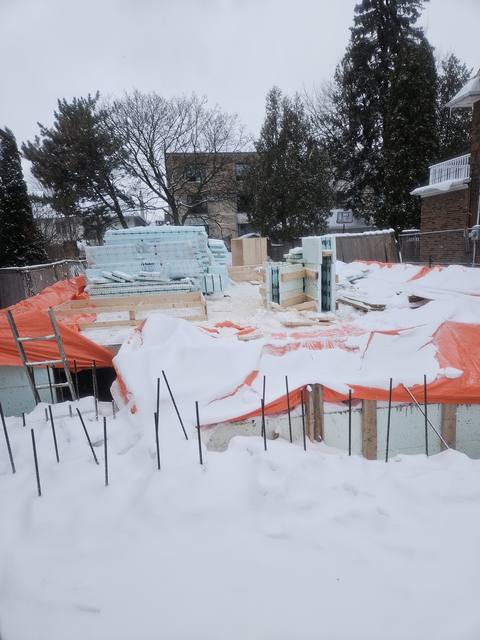
Why the R-value on the label is only part of how a wall performs.
Read the post →Send us the site, the drawings and where the project stands with the Town. We will review the structure for ICF and come back with an itemized quote for our scope.
Prefer to talk? 705-333-3329 · info@dmtbuilding.ca
One short form — the property, what you're planning, and any drawings or site photos you have. We'll come back with straight answers.
Start my free quoteOr talk to us now — 705-333-3329
Monday–Friday, 7 a.m.–5 p.m. · Closed weekends