
One Planning Permit Decides the Use, the Site and the Rock
Huntsville has no zoning by-law and no separate site plan process. A commercial building gets one Community Planning Permit, and it asks more of the ground than most places do.
Anyone planning commercial construction in Huntsville ON runs into something most Ontario towns do not have. The Town of Huntsville has no zoning by-law and no stand-alone site plan by-law. The whole Town is designated a single Community Planning Permit Area under By-law 2022-97, and that one by-law decides what can be built, where, and on what conditions.
For a house, the by-law carves out an exemption. A new single detached dwelling that meets every standard and sits away from the shoreline, the waterfront and a short list of other features can go straight to a building permit. There is no matching exemption for a store, a shop, a warehouse or an office. Outside a few narrow cases, such as development already covered by a binding site plan agreement under the Town's former Site Plan Control By-law 2018-152, a new commercial building in Huntsville needs a Community Planning Permit. And section 1.4.2 is plain about the order: no building permit is issued for work that needs one until it has been granted.
We are DMT Building Group, an ICF specialist based in Barrie, Ontario. Huntsville is one of the Muskoka towns on our published service area. On commercial work we build engineered footings, foundations and full-height insulated concrete walls, under a general contractor or carried through to the above-grade walls. Below is what Huntsville's own documents ask of a commercial project before a footing is formed.
Huntsville's by-law describes, in its own overview, what the permit replaces. It combines minor variances, zoning amendments and site plan agreements into a single development application, and it can take the place of a site alteration permit and a tree removal permit as well. It does not require mandatory public meetings, and only the applicant has the right to appeal a decision.
What Huntsville asks in return is that you know which class of permit you are in. The by-law sets three, and the class decides who signs off.
The bottom box is the one that catches commercial owners. Table 1.2 says it twice: a use shall not be added as a permitted use through a Community Planning Permit. If what you want to build is not on the list for the precinct your lot is in, the conversation is no longer about classes at all.
Huntsville's schedules divide the Town of Huntsville into precincts, and Section 4 of the by-law lists the permitted uses for each. Several are commercial or industrial: Regional Commercial, the Central Business District, Urban Mixed Use, Waterfront Commercial outside the settlement areas, and three Employment precincts, Urban Business Employment, Community and Rural Business Employment in Port Sydney, and Heavy Employment.
The lists are specific, and they do not always say what you would guess:
So a stand-alone office building on a Regional Commercial lot, or a contractor's yard on a Regional Commercial lot, which that precinct's list does not include, is not a matter of design. It is a by-law amendment, with its own timeline, before any permit class applies. Checking the precinct is the first thing to do with any Huntsville commercial lot, and it costs nothing but a look at the schedules.
Two appendices to the Huntsville by-law set the scope of a commercial application. Appendix A lists the studies the Town may require at the time of application, among them a functional servicing study, a stormwater management study, a traffic impact study, a salt management plan, a visual impact study, a tree inventory and preservation plan, and a geotechnical study including slope stability. Which ones apply is settled with the Town for each site.
Appendix B lists the conditions a Huntsville permit can carry. For commercial or industrial development it names access facilities such as ramps, curbs, turning lanes and traffic direction signs, and lighting under the Town's Outdoor Lighting By-law 2016-3, designed to limit the effect on lake views, night skies and natural features.
The Huntsville condition that matters most to us is in section 1.16.5.3. A permit may add conditions to minimize the extent of site grading, restrict site alteration in areas of steep and rocky terrain, preserve natural features, and minimize paved areas. On a Huntsville commercial site, that is a planning rule about the foundation. If the permit limits how much of the rock can be taken off, the building has to sit on the ground roughly as it is, and the foundation has to follow it.
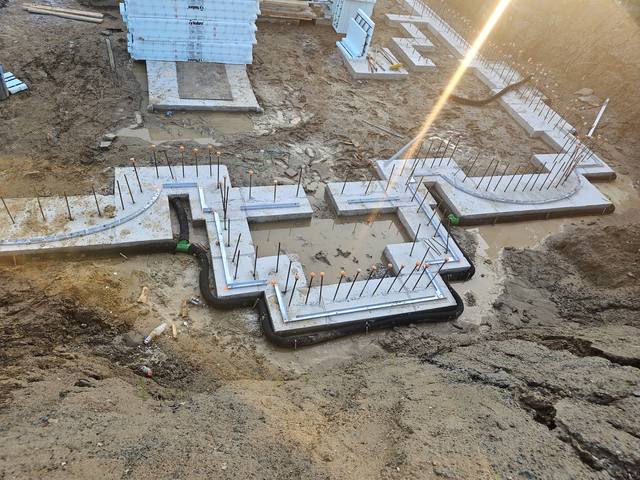
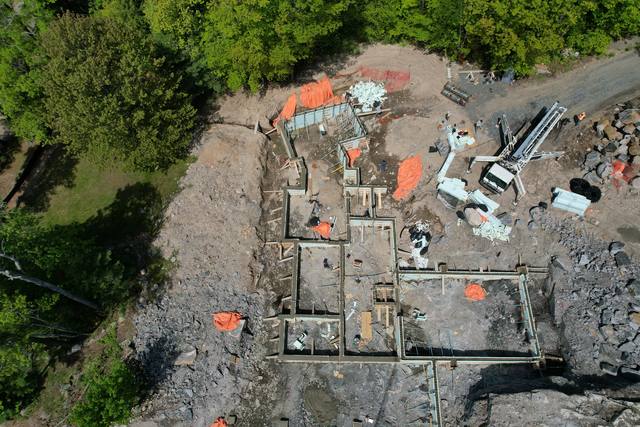
That is the work we do most. Where there is exposed bedrock, footings are scribed and pinned to it rather than the site being levelled to suit the footing. Foundations step with the grade instead of fighting it. Our Footings on Exposed Bedrock project shows the method, and on Pebble Ridge the footing forms were laid out across broken rock for a large engineered package. On a site where the permit is protecting the terrain, a foundation that works with it is not just cheaper; it is what keeps the application in its class.
Huntsville is a lower-tier town in the District Municipality of Muskoka, and a commercial building pays development charges to both. The Huntsville charge and the Muskoka charge are calculated differently enough that it is worth setting them side by side.
The Huntsville charge is per square metre and pays for fire services, highways and development-related studies. The District's is per square foot, and most of it is water and wastewater: on its 2025 schedule a fully serviced building pays $11.41 a square foot, while an unserviced one pays $2.07, covering roads and rural septage. Whether the lot is on municipal water and sewer moves the District number by a factor of more than five.
Timing differs too. Huntsville collects at building permit issuance, at the rate in force when payment is due. The District's pamphlet says its charge is the one determined on the day of application for site plan control, or rezoning if that applies instead, and is otherwise due at permit issuance. Huntsville's single permit replaces both of those applications, so ask the District how that date is fixed for a Community Planning Permit before you rely on it. Two other District rules are worth knowing: enlarging an existing industrial building by less than 50 per cent of its floor area is exempt, and commercial accommodation, such as resort units, is charged per unit rather than per square foot.
We are a specialist, not a general contractor for every trade. If you are one of the commercial contractors in Huntsville ON running a project, this is the scope we take.
We review the drawings while the application is being assembled and say what the concrete will and will not do on that ground.
Scribed and pinned to bedrock, stepped with the grade, so the foundation fits a permit that limits site alteration.
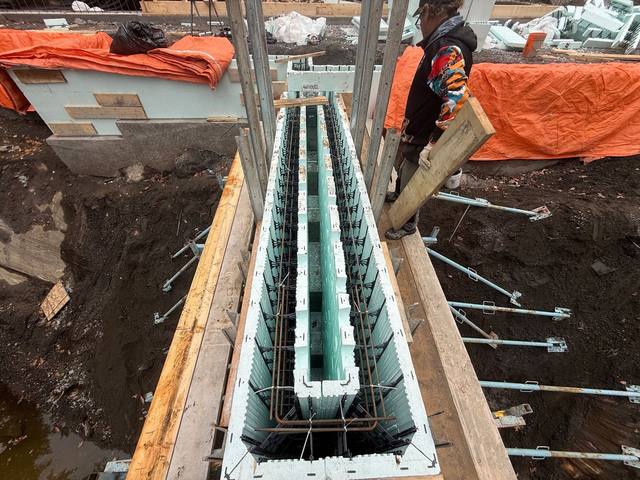
Foam both faces of a reinforced core, an effective R-22 to R-26, with cores of 6, 8, 10 or 12 inches to suit the engineering.
Our crews pour through the cold, so a Huntsville permit that lands in the fall does not have to wait for spring.
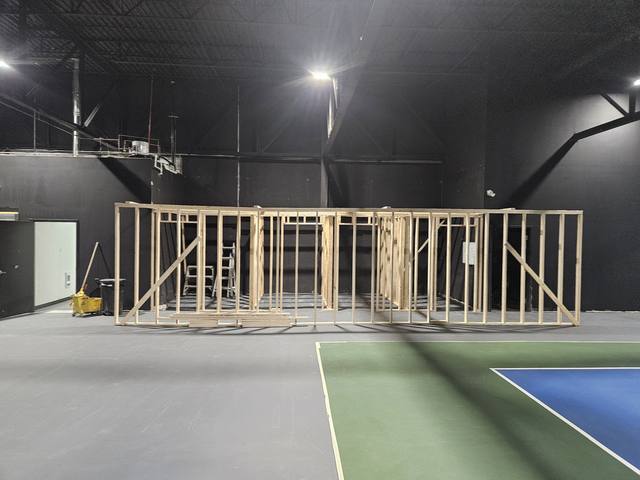
We will be straight about it. Our office is in Barrie, and we have no Huntsville office or crew based there. Our published commercial work is an indoor sports facility in Owen Sound, where we did the layout, framing and custom interior build-outs while the facility stayed open; that was interior construction, not ICF. Our concrete record at scale is Pebble Ridge, a large engineered footing and foundation package with heavy reinforcement and deep pads. In Muskoka our published work is residential and cottage foundations, including an ICF frost wall stepping with the grade at Port Carling and new footings built around an original stone fireplace.
What carries over to a Huntsville commercial site is the ground. Building on rock and on steep lots is a lot of what we do, and a commercial footprint on Muskoka rock is the same problem at a larger scale. The owner, Jerry Townsend, has been building in ICF for more than twenty years and deals with you from the site walk to the last pour. We are members of the Simcoe County Home Builders' Association, with more than 50 years of combined experience on the crew. Send the drawings, or the lot and the use, and we will tell you honestly whether the concrete scope is a fit.
In almost every case. By-law 2022-97 exempts a new single detached house that meets its standards, but there is no matching exemption for new commercial development, and no building permit is issued for work that needs a Community Planning Permit until it is granted.
Not as a separate process. The Community Planning Permit combines minor variances, zoning amendments and site plan agreements into one application. Development covered by a still-valid agreement under the former Site Plan Control By-law 2018-152 is exempt.
No. The by-law says a use shall not be added as a permitted use through a permit; a use not listed for the precinct needs an amendment to the by-law.
Two. The Town charges $45.57 per square metre of non-residential space as of January 1, 2026. The District of Muskoka's 2025 schedule charges $11.41 per square foot for fully serviced space and $2.07 for unserviced space. Both are indexed annually.
Often, yes. Where there is exposed bedrock we scribe and pin footings to it and step the foundation with the grade, which suits a permit that limits site alteration. The engineer and the site decide.
No. We are based in Barrie, and Huntsville is one of the Muskoka towns on our published service area.
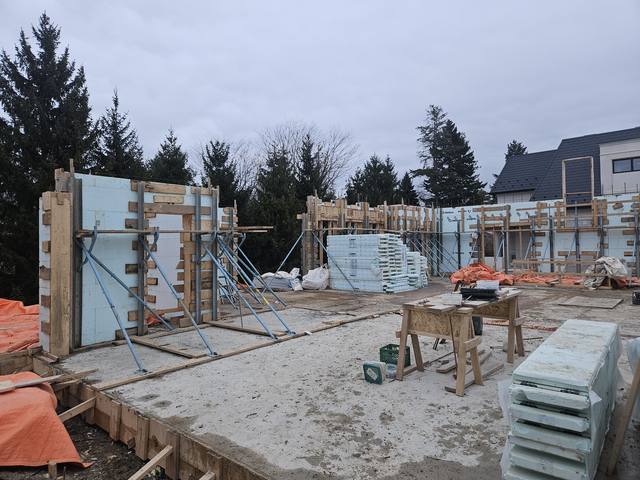
What our commercial scope includes, from drawing review to full-height walls.
See the service →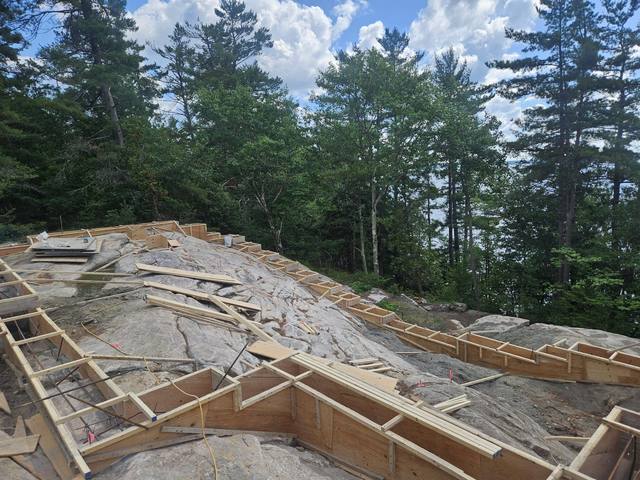
How a footing is scribed and pinned to rock instead of levelling the site.
See the service →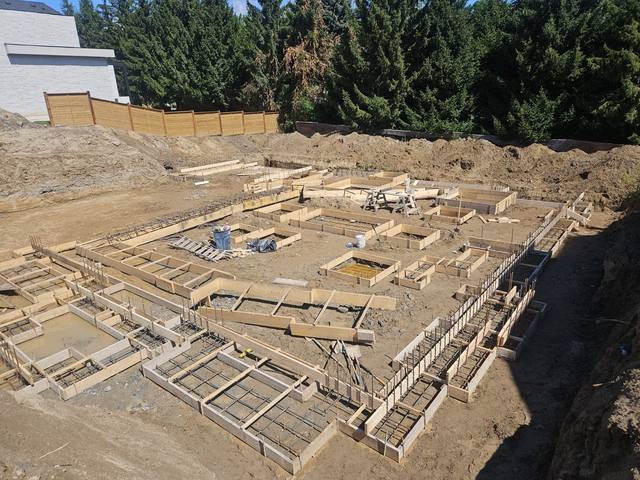
A large engineered footing and foundation package at subdivision scale.
Read the project story →Send us the lot, the intended use and whatever drawings exist. We will look at the ground and the concrete scope, tell you plainly whether ICF suits it, and come back with an itemized quote.
Prefer to talk? 705-333-3329 · info@dmtbuilding.ca
One short form — the property, what you're planning, and any drawings or site photos you have. We'll come back with straight answers.
Start my free quoteOr talk to us now — 705-333-3329
Monday–Friday, 7 a.m.–5 p.m. · Closed weekends