
Months on Paper, Then Weeks to Make Up
A commercial building in Burlington clears site plan, zoning and regional charges before a permit is issued. We build the structure that has to be ready when it is.
Any commercial construction company Burlington property owners hire will hand them the same calendar: a long stretch of approvals, then a build that everyone wants finished yesterday. That shape is set by the City of Burlington and Halton Region, not by the contractor, and it is worth understanding before you choose one.
Three Burlington rules set it. Site Plan Control By-law 17-2026 designates the whole of the City of Burlington as a site plan control area. A non-residential zoning clearance certificate is required for industrial, commercial and institutional uses. And Halton Region collects its development charges on non-residential buildings before the building permit is issued, not at occupancy as it does for houses.
Each of those lands before a shovel goes into a Burlington site. By the time the permit is in hand, the owner has usually spent months and paid the Region, and the question becomes how quickly the structure can go up.
We are DMT Building Group, an ICF specialist based in Barrie, Ontario, building south into the Greater Toronto Area. On commercial and industrial work we deliver the engineered footings, foundations and full-height insulated concrete walls, for owners directly or as the concrete contractor under a general contractor. This page is about the Burlington approvals that come before our part, and why they shape how our part should be planned.
Section 3 of Burlington's Site Plan Control By-law is one sentence long, and it settles a great deal: the whole City of Burlington is a site plan control area. The exemptions in Section 6 are mostly houses, accessory buildings, farm buildings, EV chargers, mechanical upgrades and exterior work that adds no floor area. A new commercial or industrial building is not on that list, and neither is an addition to one.
Burlington leaves one narrow door. Under Section 8, the Director may exempt a project whose new floor area is the lesser of 5% of the building's total or 30 m², but only if criteria in Section 7 are met, and one of those is that the property does not hold part of the Natural Heritage System or a Conservation Halton regulated area. For most Burlington commercial construction, plan on site plan approval.
The City of Burlington's site plans page describes the steps plainly. You request a pre-consultation online, with a fee. The request is circulated with a four-week comment period, and the City says it takes four to six weeks from submission to the meeting. Then the full application is deemed complete or put on hold, circulated, and returned with a Summary of Comments until every department and agency is satisfied. Staff issue a Conditional Approval, you enter a Site Plan Control Agreement, and that agreement must be registered on title before Final Approval and before your building permit application can be submitted.
Burlington replaced its residential zoning on March 2, 2026. Commercial and employment land did not move with it. The City's zoning page lists two by-laws in force, and Zoning By-law 2020 still governs the commercial zones (CR, CC1, CC2, CE, CN1, CN2), the employment zones (BC1 and BC2 Business Corridor, GE1 and GE2 General Employment), the mixed-use corridors and the downtown and uptown centres.
The General Employment rules in Part 3 of Burlington's 2020 by-law are the ones that most change the shape of a building, and they are at their strictest where industry meets houses:
Two of those touch the structure directly. A wall that must carry a decorative finish needs a face that will take one; siding, stone, brick and stucco all go over an ICF wall the way they go over framing. And on a lot held to 9 m beside houses, the footprint and the foundation under it do more of the work of fitting the program in.
For a house in Burlington, Halton Region collects its development charges before first occupancy. For non-residential development, its schedule is different: general services, water, wastewater and roads charges are all collected before the building permit is issued, at the rate in force when the permit is issued. The Region indexes those rates every April 1, and the City of Burlington's own development charge rates took effect on June 1, 2026.
The Region's page is also clear that charges can apply to more than a new building. Adding to an existing building in a way that increases its total floor area can trigger them. So can a tenant fit-out in a shell building that changes the use the original charges were paid for. If you are planning an expansion or a re-tenanting rather than a new build, ask the Region and the City before you budget.
The practical effect for a Burlington owner is cash out before construction starts. Every week between paying the Region and closing in the building is a week of carrying cost with nothing to show for it, which is where the structure and how fast it goes up start to matter.
Our part starts long before the permit, so that it can start the day after.
We review drawings for constructability during site plan, when a change costs a revision rather than a delay on site.
Strip footings, pads and grade beams laid out and checked against the engineering, the way our Pebble Ridge package was built.
Full-height ICF walls put the concrete structure and the continuous insulation up in one pass, effective R-22 to R-26.
Pour management and checks on each lift, braced and aligned on Giraffe scaffold, so the next trade inherits a true wall.
At pre-consultation or soon after. We tell you honestly whether the job is a fit for us.
An itemized quote for footings, foundation and walls, sequenced against your site plan and permit dates.
Once the Burlington permit is issued, our crews start on the footing package and pour in sequence.
Backfill-ready, or carried up through the above-grade walls, coordinated with your PM, engineer and trades.
The Ontario Building Code sets how long the City has to issue or refuse a permit once you apply, and Burlington publishes the table: 15 days for most smaller buildings, 20 days for larger ones, 30 days for post-disaster and certain high buildings. Applications are electronic only, under Building Permit By-law 30-2026. Those are short windows next to Burlington's site plan process, so being ready to mobilize is a real saving.
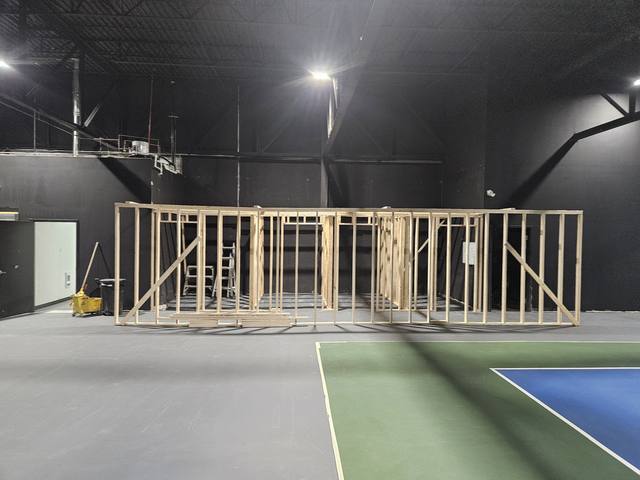
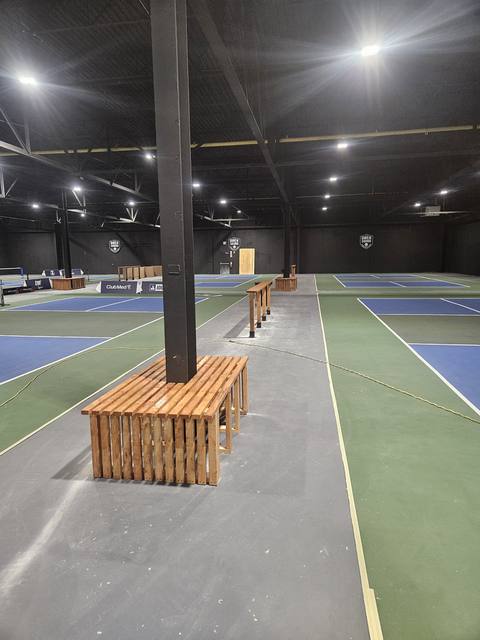
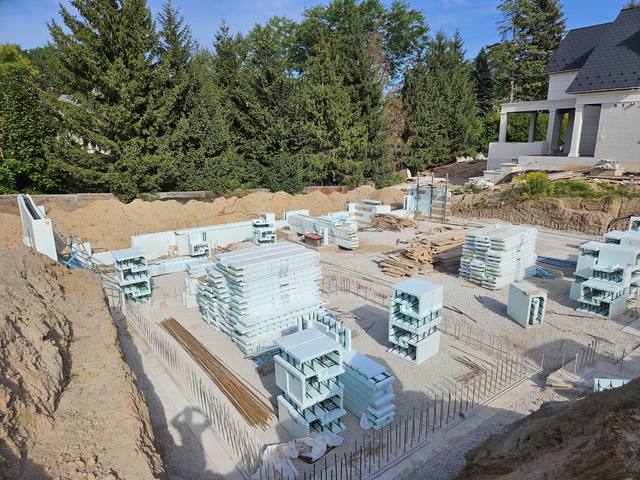
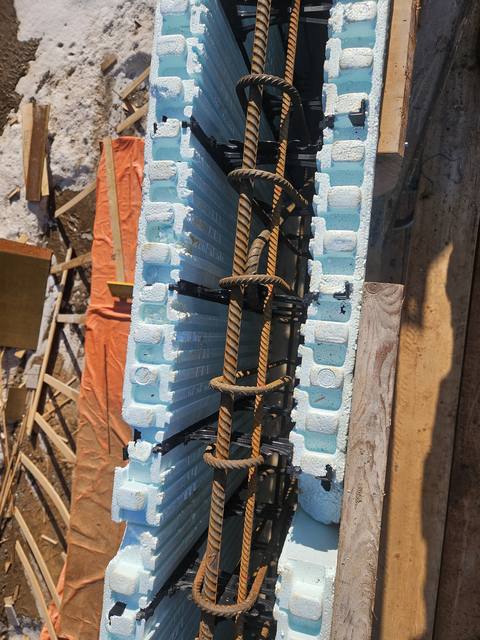
We are not a Burlington firm and have no office there. We are based in Barrie and build across the GTA, and our published commercial work is in Owen Sound, where we did the layout, framing and custom interior build-outs for an indoor sports facility, with the facility open around us. Our Pebble Ridge project shows the other end of the job: a large engineered footing and foundation package at subdivision scale.
That makes us a specific kind of commercial contractor Burlington owners can bring in. We are not the firm to run your site plan application or manage the whole building. We are the crew that delivers the concrete and ICF scope, footings to walls, either for you directly or under your general contractor, and we are used to working to someone else's schedule. We also take public and institutional work under standard procurement.
If you are comparing a full-service commercial construction company with a specialist, you may well need both on a Burlington project. Send us the drawings and we will tell you which part we should be quoting. The reasoning behind the wall is in ICF vs conventional R-value.
Almost certainly. Site Plan Control By-law 17-2026 makes the whole city a site plan control area. Exemptions cover houses, farm buildings, mechanical upgrades and exterior alterations that add no floor area, not new commercial or industrial buildings.
After Final Site Plan Approval. The City of Burlington requires the Site Plan Control Agreement to be registered on title before final approval is issued and before a building permit application may be submitted.
For non-residential development, Halton Region collects its charges before the building permit is issued, at the rate in force when the permit is issued.
Zoning By-law 2020. The new Residential Zoning By-law of March 2, 2026 covers residential areas only; the commercial, employment and mixed-use zones remain under By-law 2020.
Yes. We regularly deliver the concrete and ICF scope for builders and general contractors, from footings through to the walls.
No. We are based in Barrie and build south into the Greater Toronto Area.
What our commercial scope covers, from drawing review to above-grade walls.
See the service →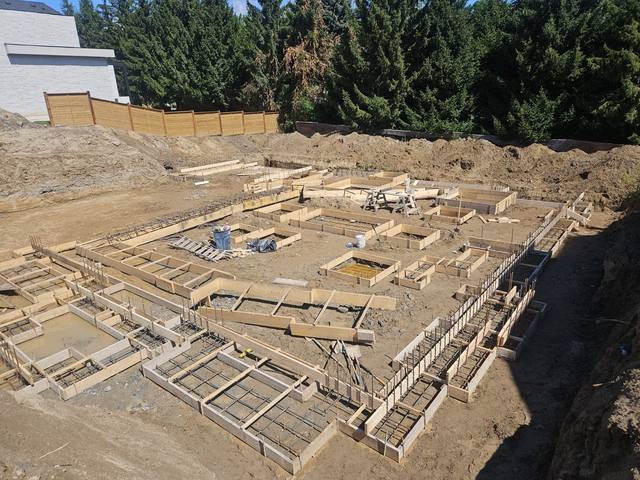
Heavy reinforcement, deep pads and disciplined layout at subdivision scale.
Read the project story →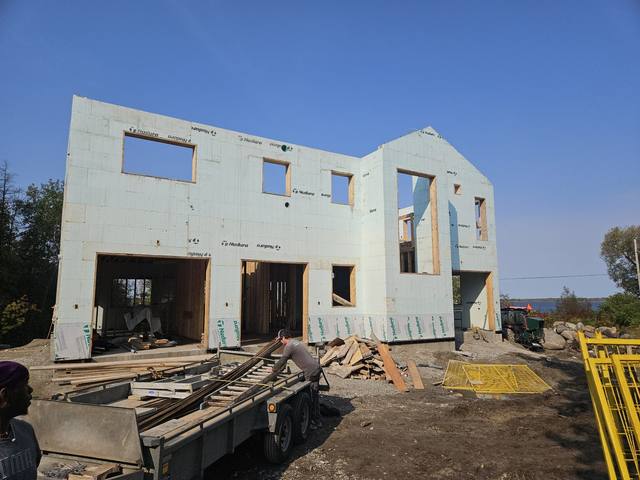
ICF carried up through more than one storey.
See the service →Send us the drawings, at whatever stage they are. We will review them for the concrete and ICF scope and come back with an itemized quote and an honest view on fit.
Prefer to talk? 705-333-3329 · info@dmtbuilding.ca
One short form — the property, what you're planning, and any drawings or site photos you have. We'll come back with straight answers.
Start my free quoteOr talk to us now — 705-333-3329
Monday–Friday, 7 a.m.–5 p.m. · Closed weekends