
On a Commercial Job, the Dates Cost More Than the Drawings
When the site plan went in, when the first permit is issued, when the refund was enrolled. In Toronto those dates move real money, and the wall assembly is decided in between them.
When you line up commercial builders Toronto offers, the natural thing to compare is the price of the building. The City of Toronto adds a second set of numbers that depend less on what you build than on when things happen: when the site plan application was deemed complete, when the first building permit is issued, and whether you enrolled in a refund program before the planners issued their conditions.
None of these are construction dates, and that is the point. By the time a contractor is pricing walls, most of them have already passed. This page walks through them in order, because the wall assembly you pick, including whether it is insulated concrete, gets decided inside that calendar.
We are DMT Building Group, an insulated concrete form (ICF) contractor based in Barrie, Ontario. Toronto is on our published list of Greater Toronto Area cities. We carry the concrete scope on commercial and industrial work, footings, foundations and full-height ICF walls, either for the owner or for the general contractor running the job.
Development charges in Toronto are set by By-law 1137-2022, enacted August 15, 2022. For non-residential development the charge is based on floor area. The rate that applies is not always the rate on the day you pay, though. The City's overview sets out a test: if a site plan application was submitted on or after January 1, 2020, if no more than 18 months pass between its approval and the first building permit, and if the charge at the planning-application rate plus statutory interest comes out lower than the charge at the permit rate, then the planning-application rate applies.
Two practical points follow. The 18-month window, shortened from two years by provincial Bill 185 in June 2024, is a schedule constraint on the whole design team. And the City has said it will stop accruing that interest from the date the building permit is issued. Council also removed annual indexing of the charges for 2025 and 2026, and the City is in a comprehensive review of its development charges expected to run into 2027. The rate you budget against is worth confirming with Toronto Building, not carrying over from a previous job.
Some uses owe nothing. The City's by-law exempts industrial uses as it defines them, and non-residential uses that are not on the ground floor, among others. Provincial legislation exempts the enlargement of an industrial building by up to 50 per cent of the floor area that existed before the by-law came into force.
For homes, Toronto now collects development charges at occupancy. For commercial and industrial buildings it does not. The City's overview is direct: without a Section 27 agreement, non-residential charges are payable at the time of first building permit issuance. Rental and institutional buildings pay in six equal annual instalments starting at occupancy, and non-rental residential pays at occupancy.
So on commercial construction Toronto expects the charge in full at the permit, before construction starts, on top of the permit fee itself, which for large residential and non-residential buildings is the service index for the occupancy multiplied by the floor area of the work, with a 2026 minimum of $214.79. That is a cash-flow fact that lands on the owner's side of the table, but it shapes the contractor's side too: a project that is paying its charges at permit is a project that wants its structure going up quickly once that permit is in hand.
The Toronto Green Standard is the City's sustainable design and performance requirement for new development, in place since 2010. Version 4 has applied to new planning applications since May 1, 2022. Tier 1 is mandatory and verified through site plan approval; the Version 4 standard for mid- to high-rise residential and non-residential development covers all industrial, commercial and institutional projects. Provincial Bill 98 received Royal Assent on June 2, 2026, and applications submitted after that date follow the City's Interim Version 4 checklists.
The higher tiers are voluntary and pay. Through the Development Charge Refund Program, a project verified at Tier 2 or above gets a partial refund of the development charges it paid. The program's conditions are written in dates:
By the 50% drawing stage the building envelope is mostly decided. Energy modelling for the Standard happens on the design team's side, and we do not promise any tier for a building we have not modelled. What we can do is be in the room early enough that an insulated concrete wall is a real option in that modelling rather than a value-engineering idea that arrives after the drawings are fixed.
Toronto Building's guide for large residential and non-residential permits has a few requirements that land squarely on whoever carries the concrete:
One requirement is particular to downtown. Under By-law 1432-2017, enacted in December 2017, land near St. Michael's Hospital and the Hospital for Sick Children is regulated to protect their helipad flight paths, and permit applications in those areas carry additional submission requirements. If your site is in one of those areas, tell everyone pricing the job.
We are not a general contractor on a Toronto tower. We are the concrete and ICF scope, carried by our own crew, for the owner or the GC.
Constructability input on the ICF details while the envelope is still a choice, not after the 50% set is out.
Engineered footing and foundation packages, laid out and poured to the stamp. We flag anything on site that does not match the drawings.
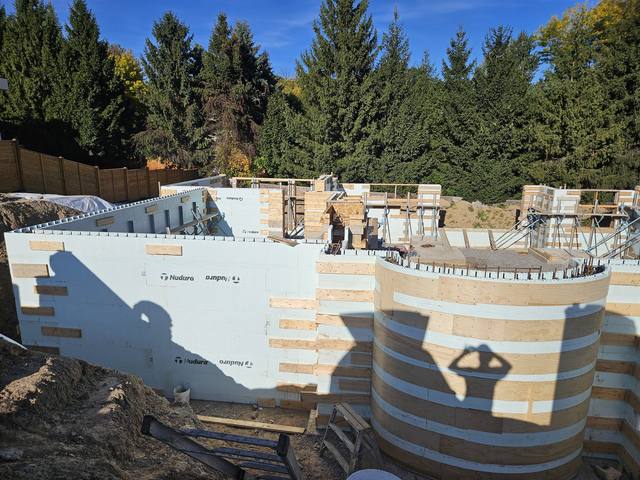
Full-height ICF wall systems with Giraffe bracing and alignment scaffold, and quality checks at every lift.
Our crews keep pouring through the cold months, which matters when charges were paid at permit.
If you are one of the commercial general contractors Toronto owners hand a project to, the arrangement is simple. You run the job, the schedule and the trades; we deliver the concrete and ICF scope and hand back a clean, level, backfill-ready foundation, or carry on through the above-grade walls. Most of the calls we take come from builders who already know the product. We also work with architects, engineers, institutional owners under standard procurement, commercial property owners and agricultural clients.
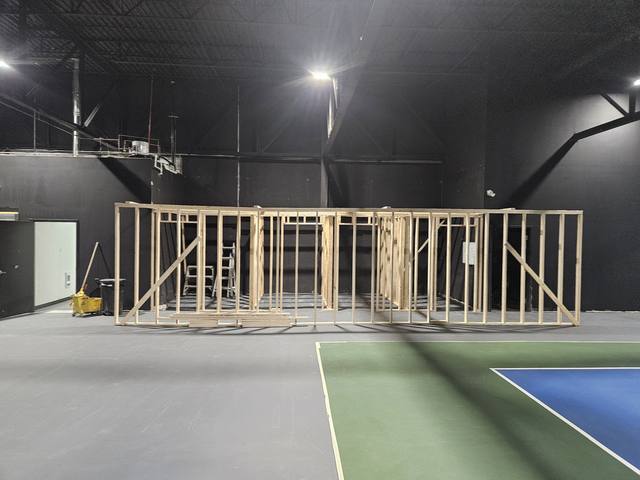
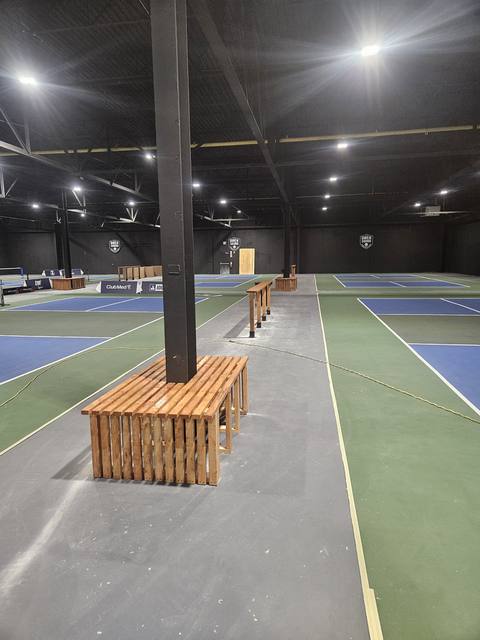
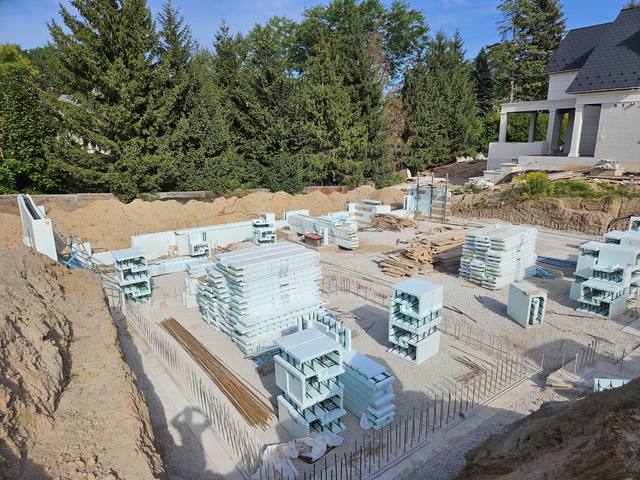
Honesty on proof: our published commercial work is not in Toronto. The one we publish is an indoor sports facility in Owen Sound, where we did the layout, framing and custom interior build-outs while the facility stayed open around us. Our published large-footprint example is Pebble Ridge: long runs of strip footing, deep reinforced pads and dowelled connections, checked against the engineering at every stage. Neither is a Toronto building, and we would rather say so than imply otherwise. What carries over is the method.
Any commercial general contractor Toronto clients pay to hold the schedule should ask a concrete subcontractor two things: who is actually on site, and who answers for the pour. Our answer to both is our own crew and the owner, Jerry Townsend.
Send the architectural and structural set, with the site plan status. We review the ICF and footing details and come back with questions, free.
An itemized quote for the concrete scope: footings, foundations, walls, and how far up we carry them.
With your project manager, engineer and trades, including vibration measures and the road damage deposit conditions.
Our crew forms, braces and pours, with the engineer's general reviews built into the schedule.
Without a Section 27 agreement, non-residential development charges are payable when the first building permit is issued. Homes and rental buildings follow different timing.
It can. If the site plan application was made on or after January 1, 2020, the first permit follows approval within 18 months, and the planning-application rate plus interest is lower than the permit rate, the City applies the planning-application rate.
Tier 1 is, verified through site plan approval. Tiers 2 to 4 are voluntary, and verified projects can receive a partial development charge refund if they enrol before the Notice of Approval Conditions.
Toronto's by-law exempts industrial uses as it defines them, and provincial legislation exempts enlarging an industrial building by up to 50 per cent of its original floor area. Confirm your use with Toronto Building.
Yes. Much of our work is the concrete and ICF scope for builders and general contractors, handed over backfill-ready or carried through the walls above grade.
No. We are based in Barrie and build across the Greater Toronto Area; Toronto is on our published list of GTA cities.
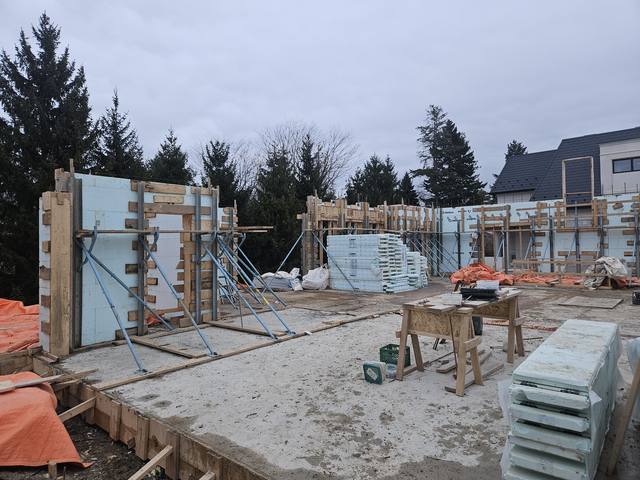
The concrete and ICF scope we carry on commercial and industrial buildings.
See the service →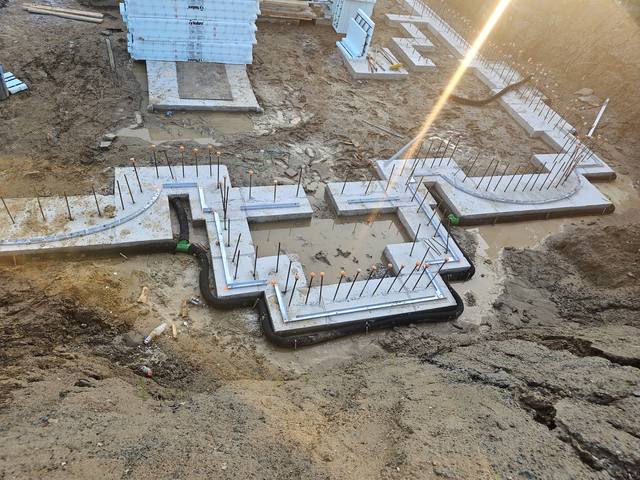
A large engineered footing and foundation package, heavy reinforcement and deep pads.
Read the project story →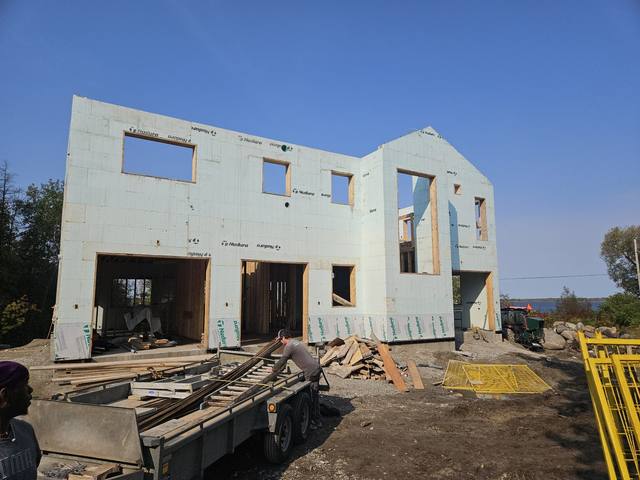
Our service for ICF structures more than one storey tall.
See the service →Send the drawings and tell us where the site plan stands. We will review the concrete scope and come back with straight answers and an itemized quote.
Prefer to talk? 705-333-3329 · info@dmtbuilding.ca
One short form — the property, what you're planning, and any drawings or site photos you have. We'll come back with straight answers.
Start my free quoteOr talk to us now — 705-333-3329
Monday–Friday, 7 a.m.–5 p.m. · Closed weekends